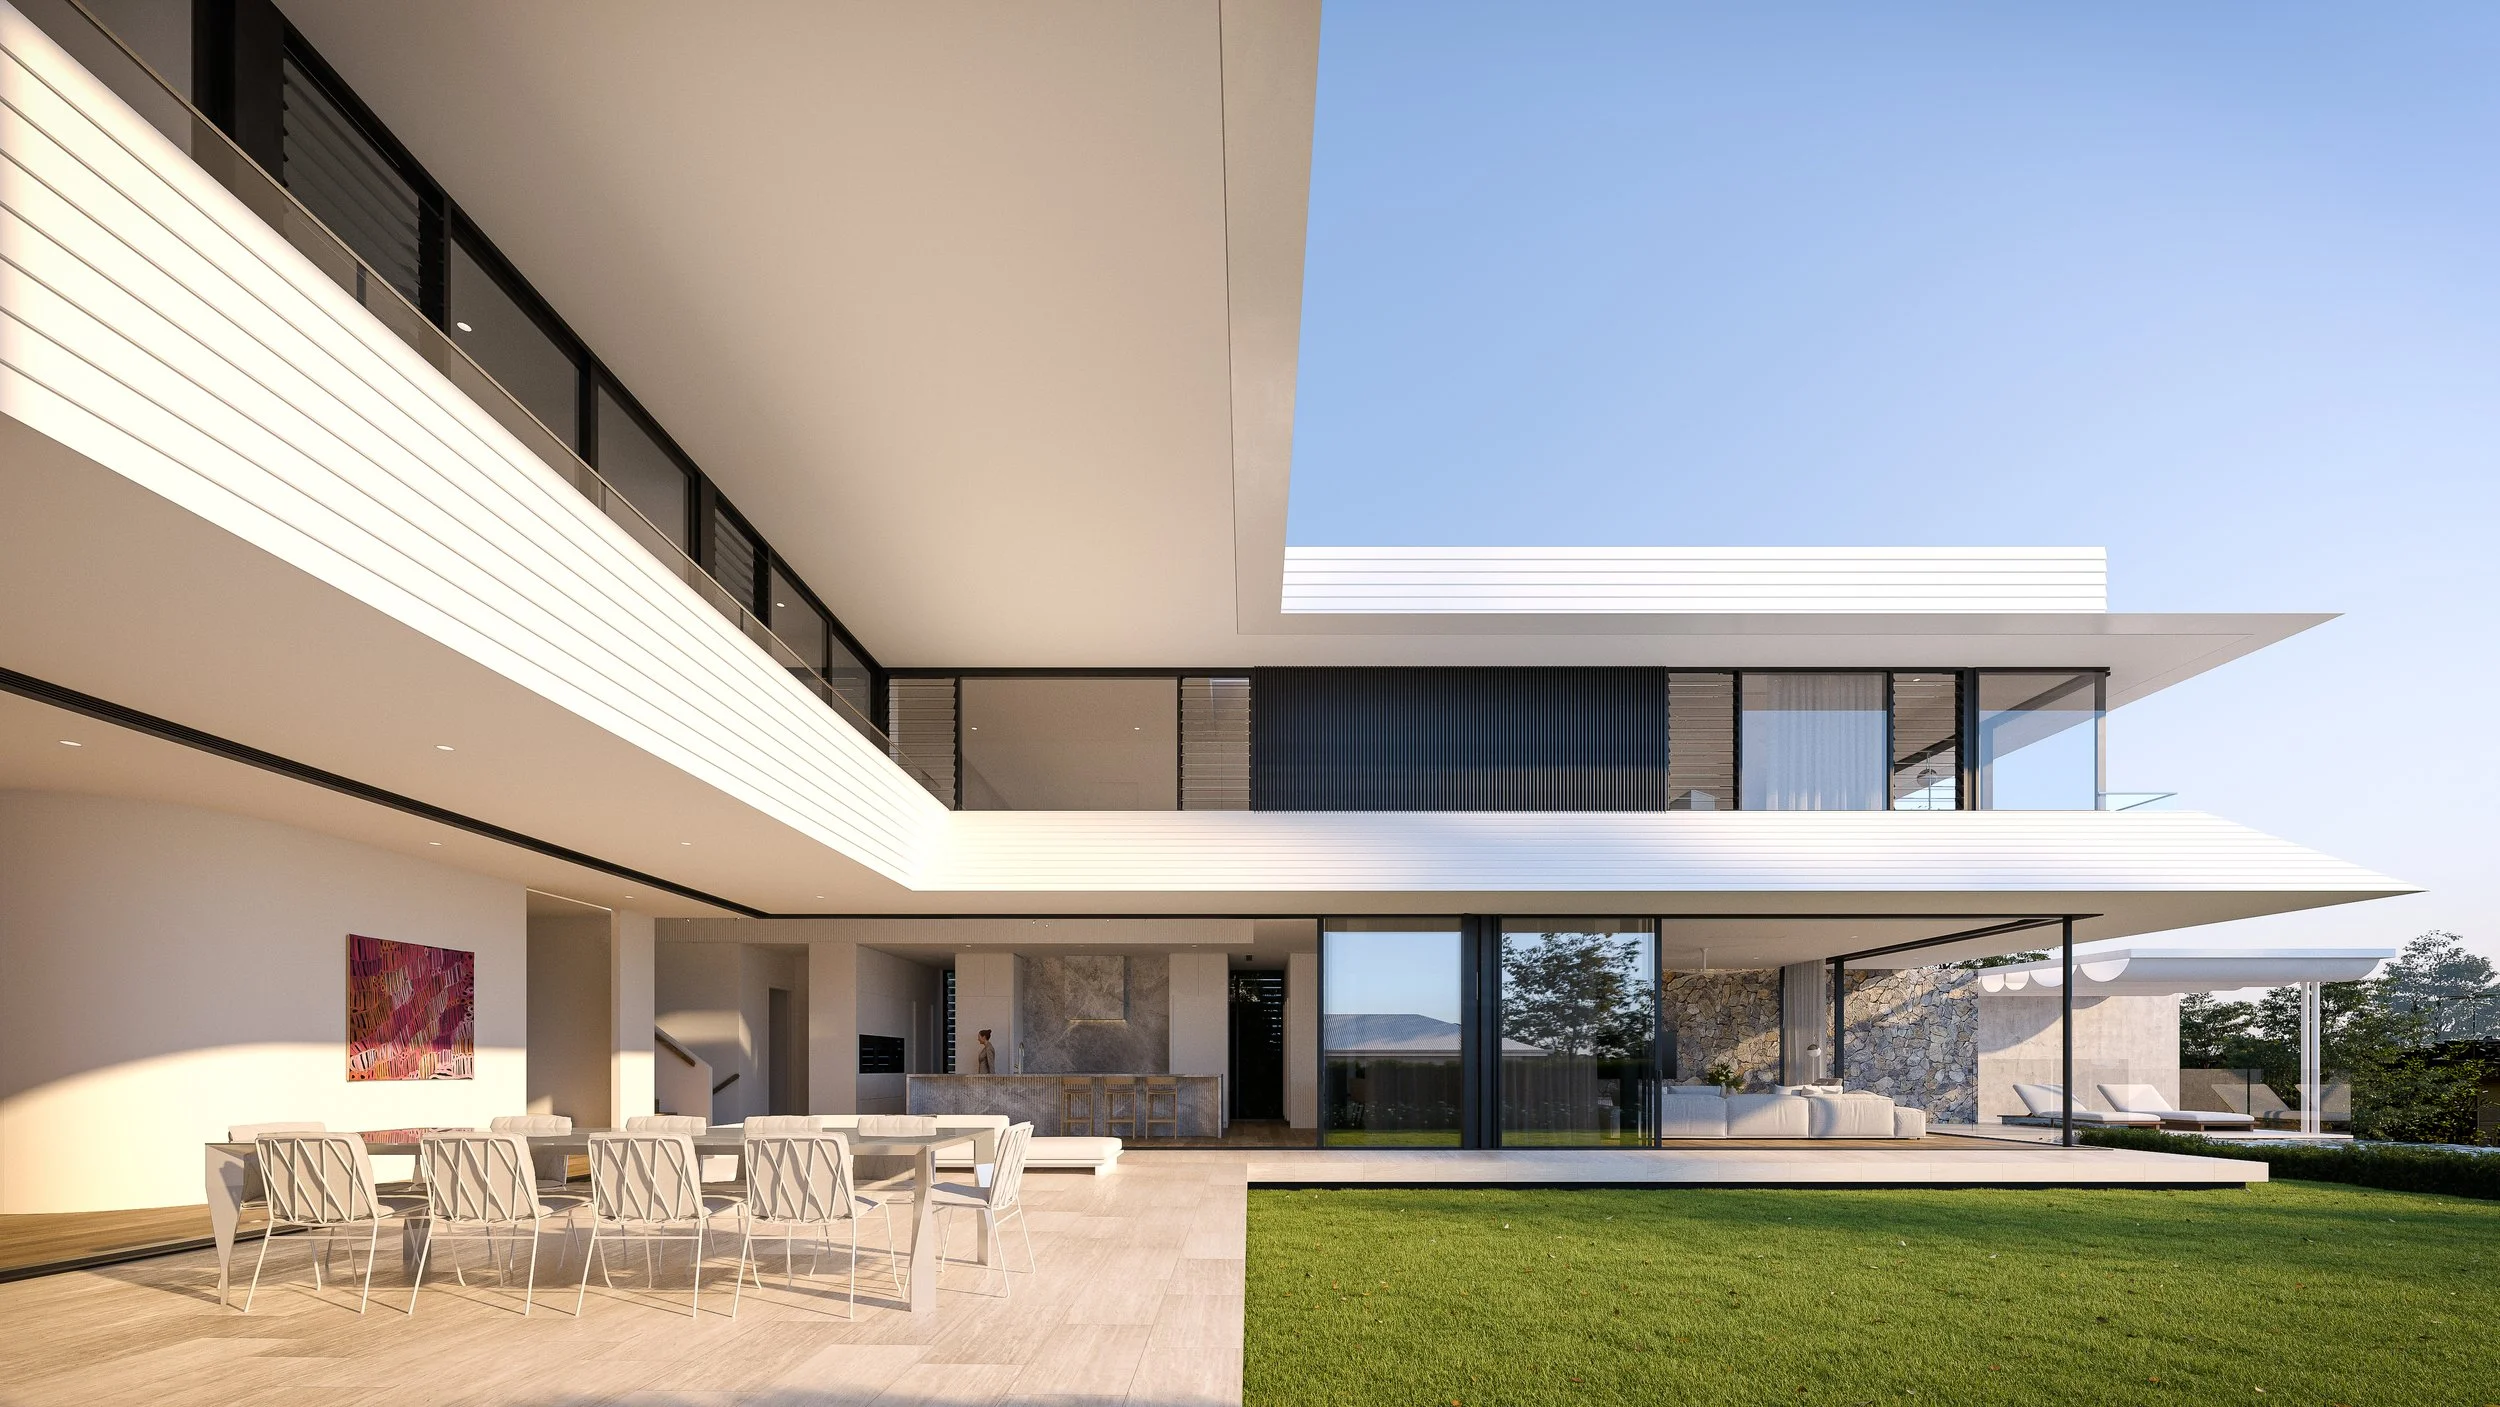
SKYLINE PADDINGTON

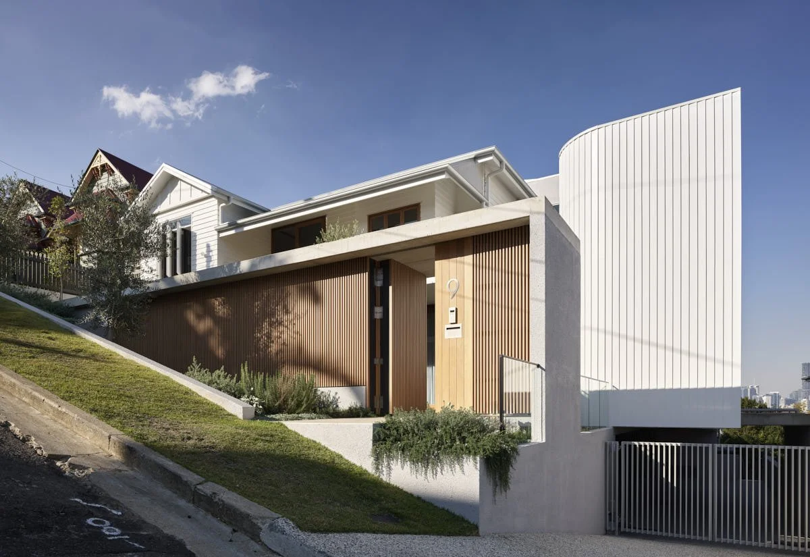
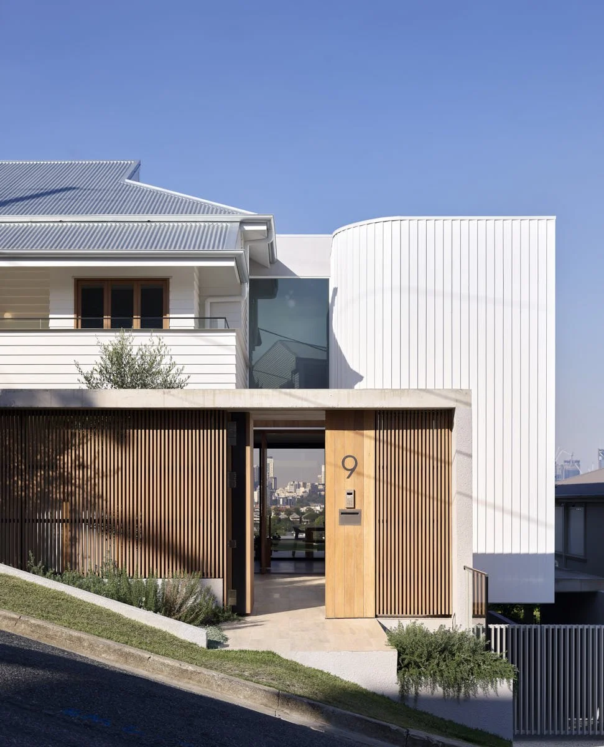

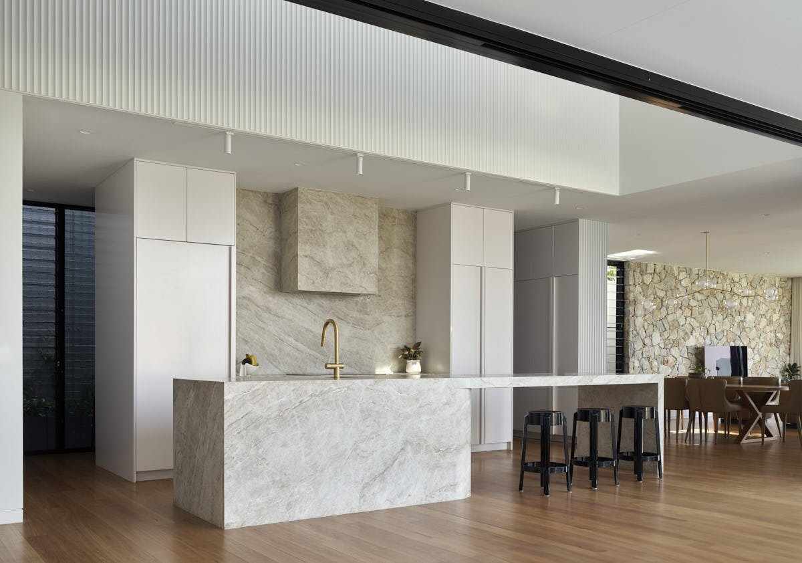
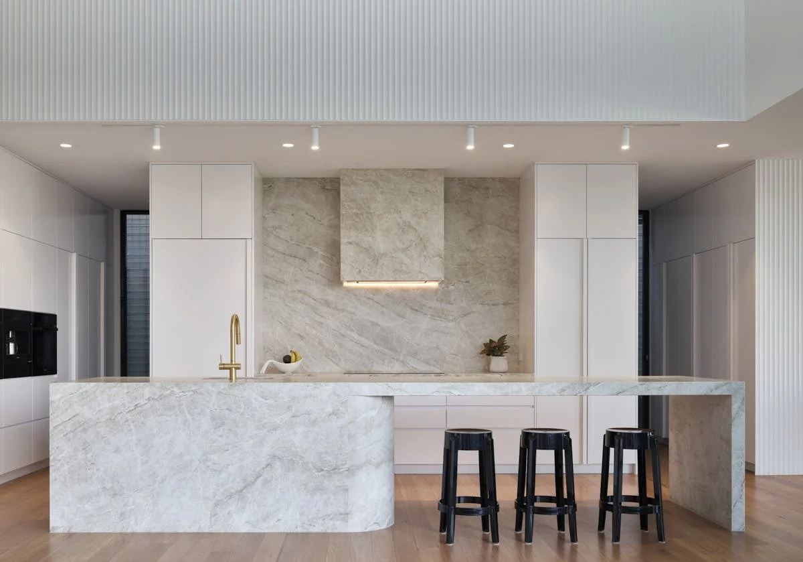
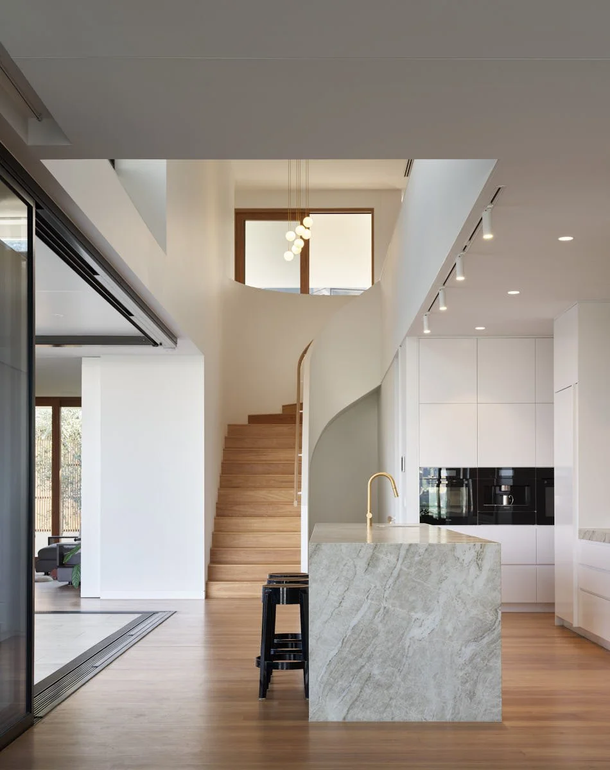
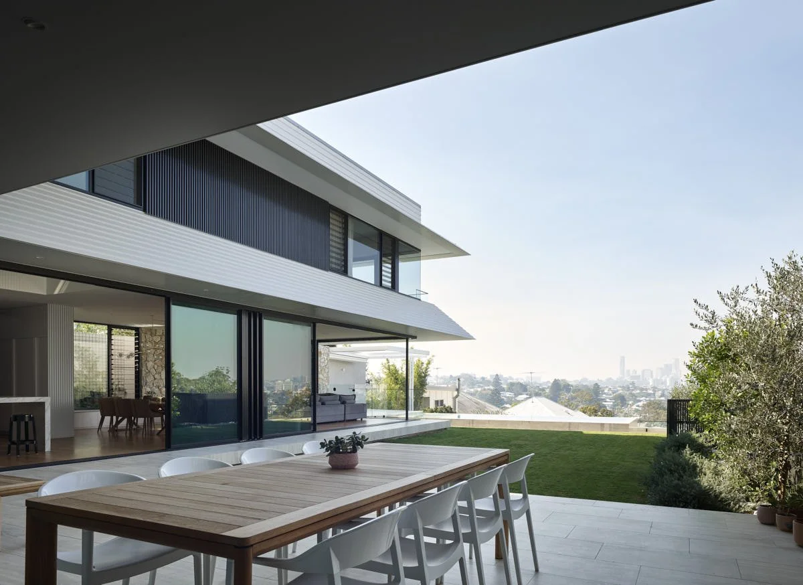


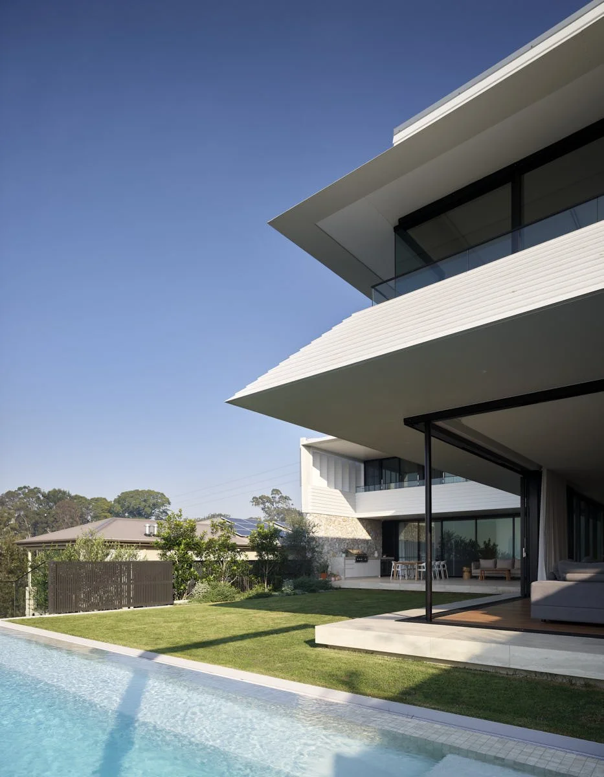
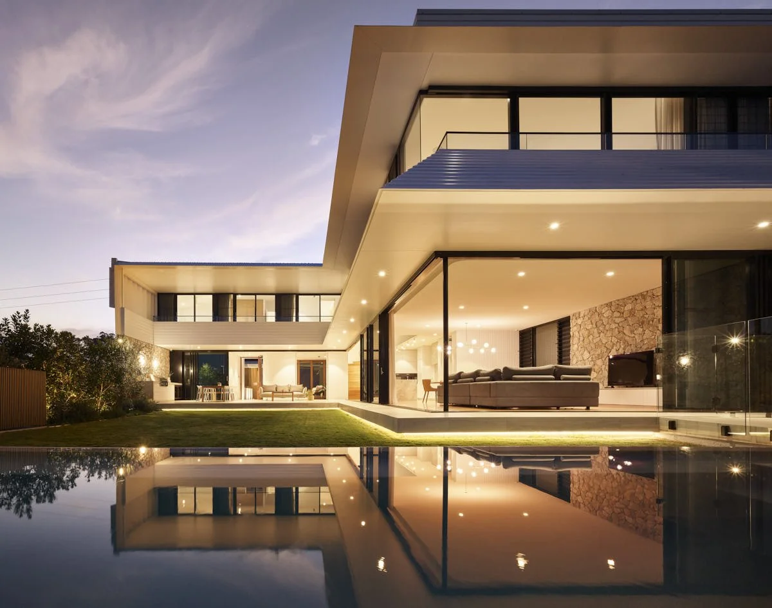
Situated in the affluent inner-city suburb of Paddington, Skyline reimagines the traditional Queenslander for the 21st century. Drawing on familiar materials and architectural language, the design interprets them in a contemporary and sympathetic way, creating a seamless transition between old and new.


Positioned on one of Brisbane’s steepest streets, the project responds to challenging site topography and restricted access—constraints that shaped the design, documentation, and construction process. The elevated site also presented an opportunity to capture uninterrupted views of the Brisbane skyline.
Designed for a young family of five, the brief prioritised strong connections between the main living areas and the outdoors. Expansive openings frame panoramic views while maximising natural light and ventilation, creating a home that balances heritage character with contemporary living—grounded in place yet oriented towards the city beyond.
-
Concept Design
Documentation
Consultant Coordination
Interior Design
Planning Approvals
3D Renders & Animations
Project / Client Management
-
Builder - Debos Constructions
Architect - Invilla Architecture
Renders - Invilla Architecture (Jake Phillips)
Engineer - STA Consulting Engineers