
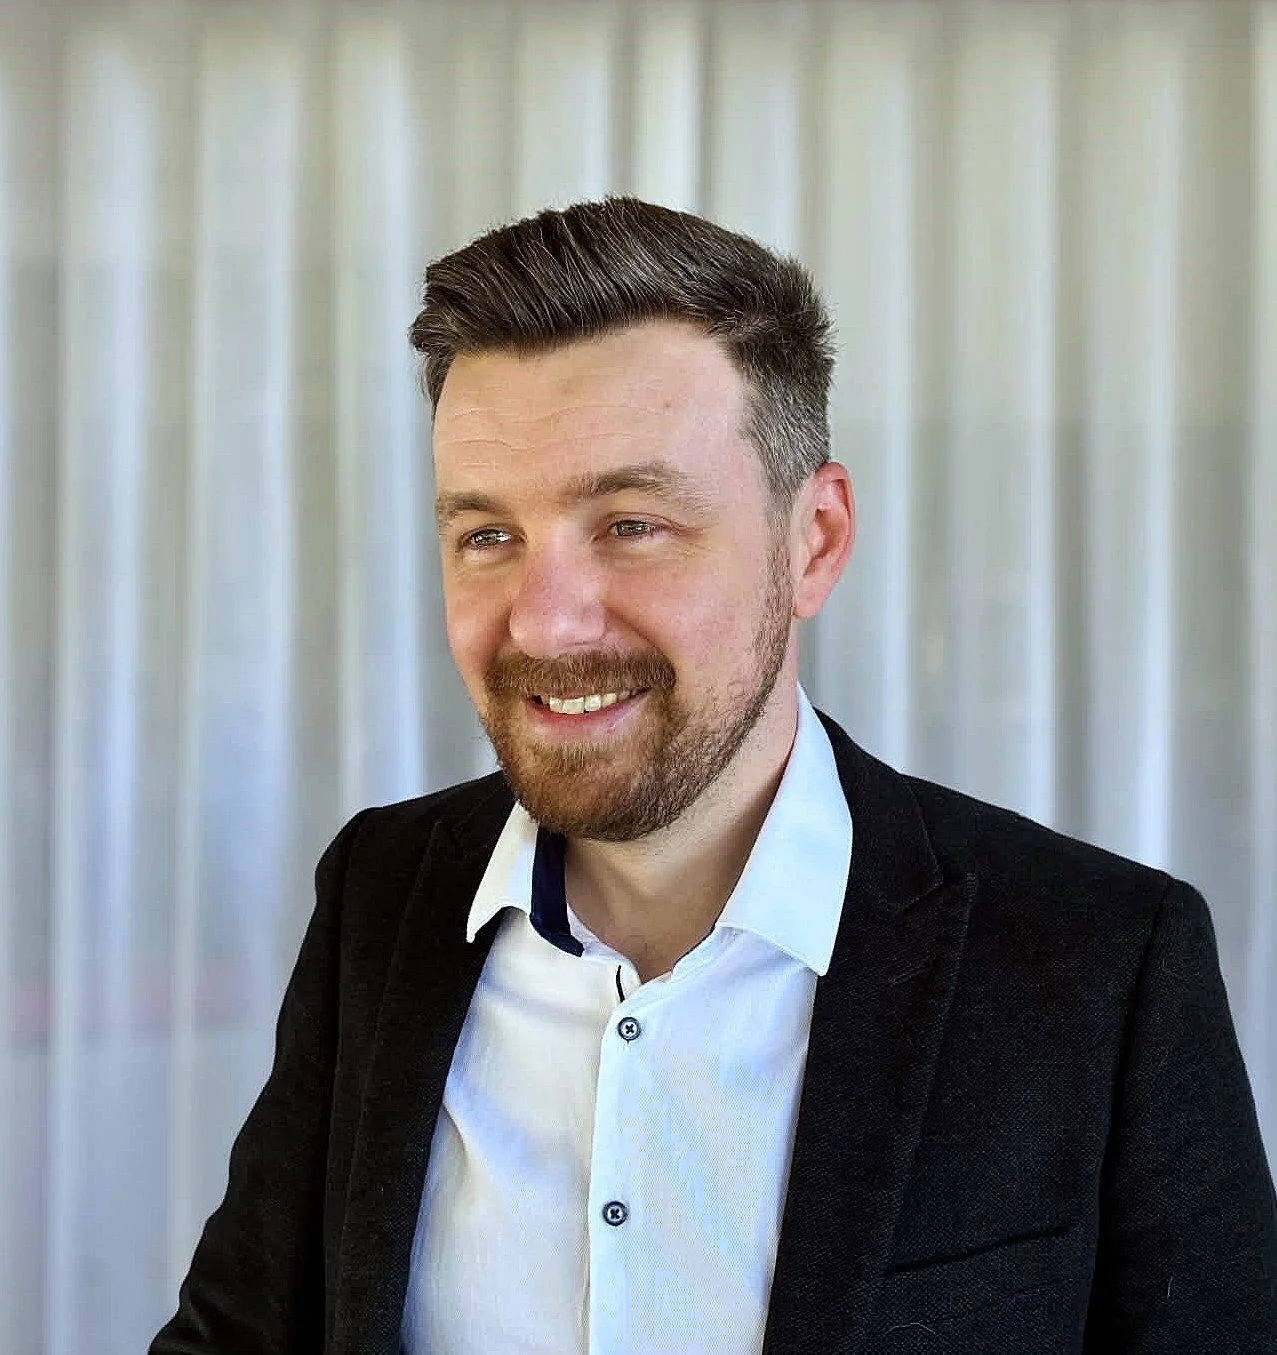
I am a registered architect based in Brisbane where I have worked in the industry for 10 years focusing on luxury residential architecture.
I’ve had the pleasure of working at multiple award-winning architecture firms including Joe Adsett Architects, Graya & Invilla Architecture. I have a passion for creating beautifully crafted and well-functioning spaces that are tailored to the clients that I work with.
Over the last 3 years in my role as Lead Architect & Practice Manager, I’ve spearheaded the implementation of new Revit Templates and staff training aimed at improving documentation and QA through-out the firm. Part of my role has also extended to staff mentoring in both design quality combined with clear, accurate documentation.
During my time at Joe Adsett Architects and Graya Constructions, I was heavily involved in numerous projects in South East Queensland - most notably Boomerang, Larq and Azura.
I’m now looking for the next chapter in my career.
Experience
Qualifications
Employment History
-
Dec 2021 - Present
I am currently registered with the Board of Architects Queensland while working at Invilla Architecture. My focus for the future is to grow my portfolio and have great relationships with my clients and collegues.
-
Feb 2018 - Dec 2021
The majority of my years as a Graduate of Architecture were at Joe Adsett Architects were I had the privledge to work in high-end residential design. With nurmerous projects in inner Brisbane suburbs - it was here that I acquired a love for subtropical principles and minimalist design aesthetics
-
July 2015 - Feb 2018
Willis Greenhalgh Architects was were I first entered the industry. I had the pleasure to work in a well established firm which formed the foundation of my architectural understanding
-
Dec 2021
-
Graduated Dec 2017
Queensland University of Technology
-
2011-2015
Queensland University of Technology
-
Mar 2026-Present
-
Feb 2023-Mar 2026
-
Jan 2022- April 2023
-
Jan 2021 - Dec 2021
-
Feb 2018 - Jan 2021
-
June 2015 - Feb 2018






Documentation / BIM
Even during my early years of university - I was always striving to produce the most accurate 3D model in Revit I could. This has continued into my working career were I focus on achieving a balance of detailed modelling and efficiency in documentation.
I have been using Revit for over 15 years and still enjoy finding new ways and methods to produce clear and accurate documentation.
Staff Training / Mentoring
In my past roles Ive lead collaborative design reviews that bring the whole team into the conversation. Creating an environment where all team members feel confident to question, challenge, and contribute — regardless of seniority. Through thorough documentation and design QA, I help ensure clarity, coordination, and compliance at every stage. I also provide technical guidance on construction methods, detailing, and design standards, supporting the delivery of practical, well-resolved, and buildable solutions.
3D Visualisation
3D rendering has always been a passion of mine, and I continuously strive to produce the most realistic visualisations possible. The majority of my portfolio consists of images and animations created using 3ds Max and V-Ray. Combining high-end visualisation with a well-resolved architectural model has always been my goal. Achieving realism demands precise, accurate, and clean modelling.
Recently, I have focused on integrating Enscape seamlessly into our design workflow. It has proven to be an invaluable tool for communicating our designs clearly and effectively to our clients.