LARC HAMILTON
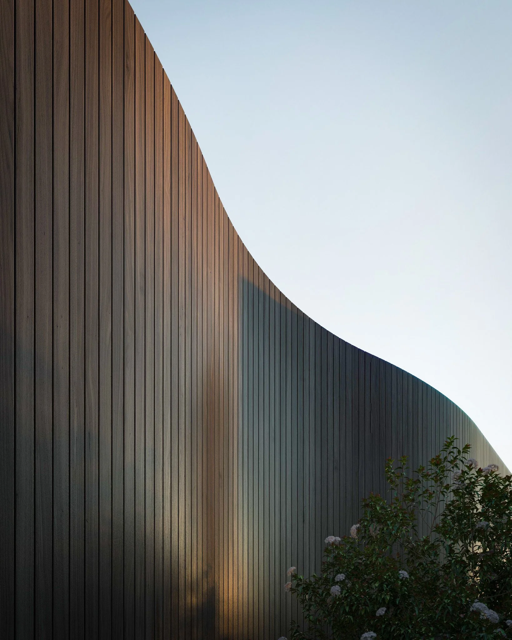
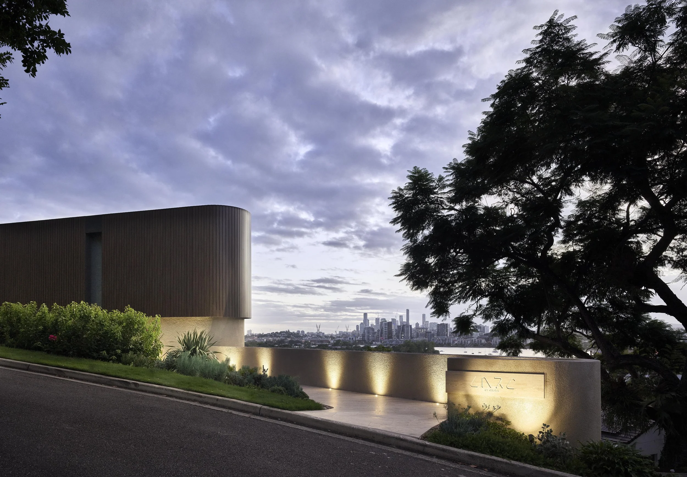
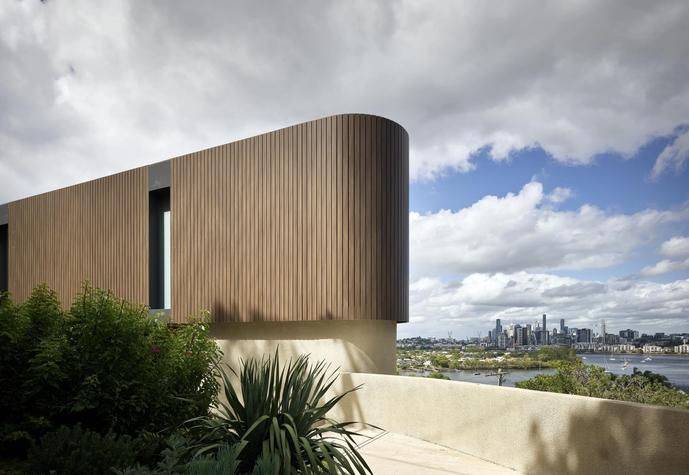
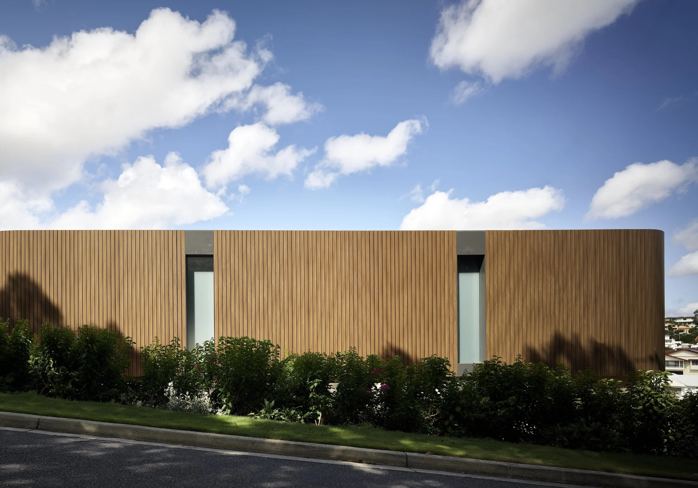
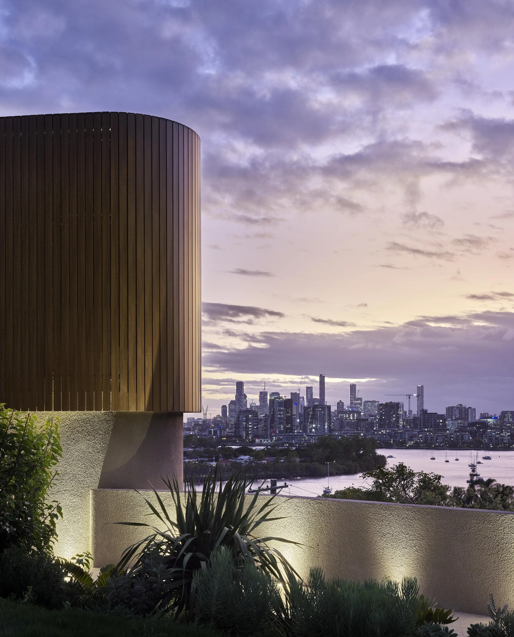
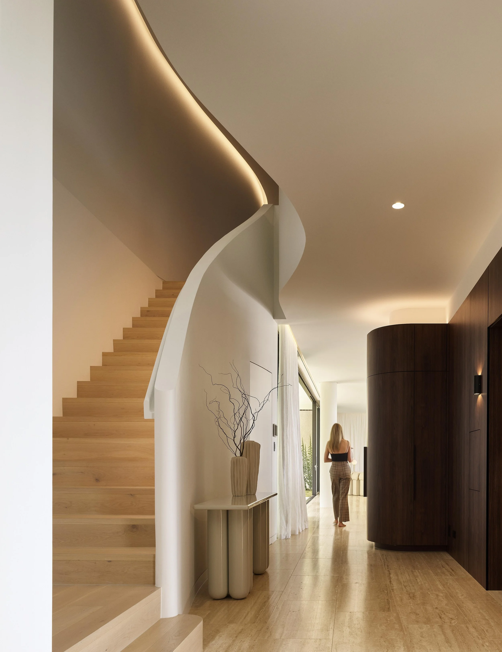
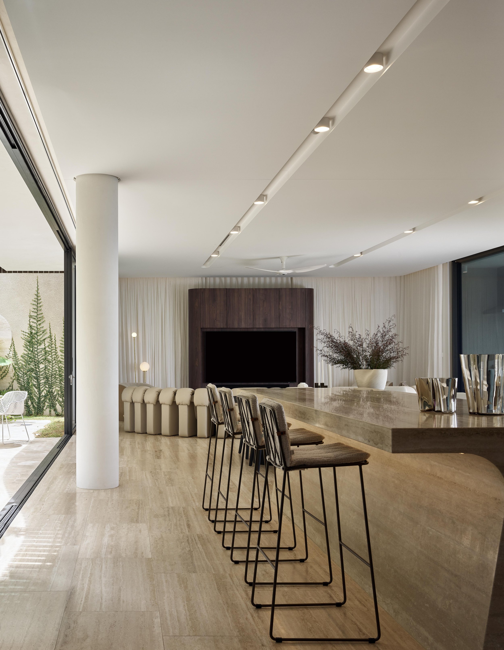
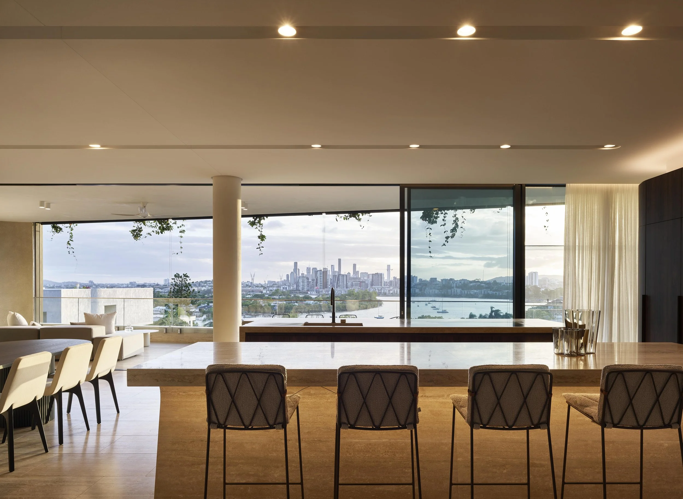
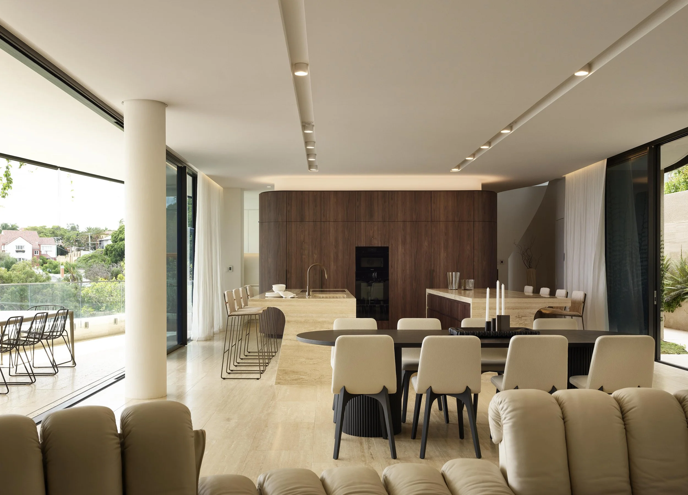



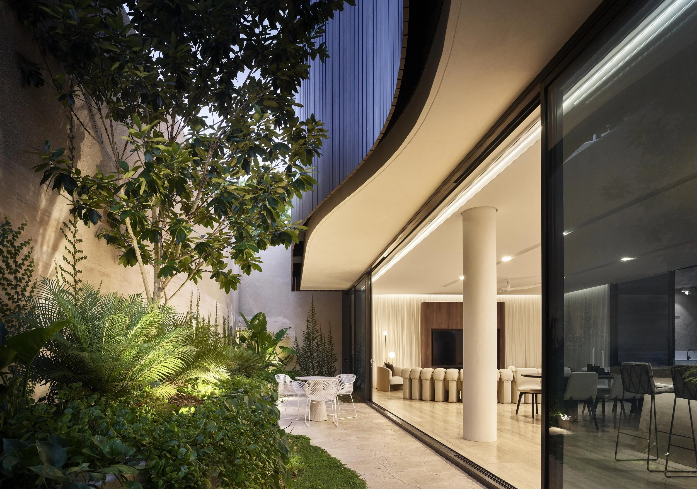
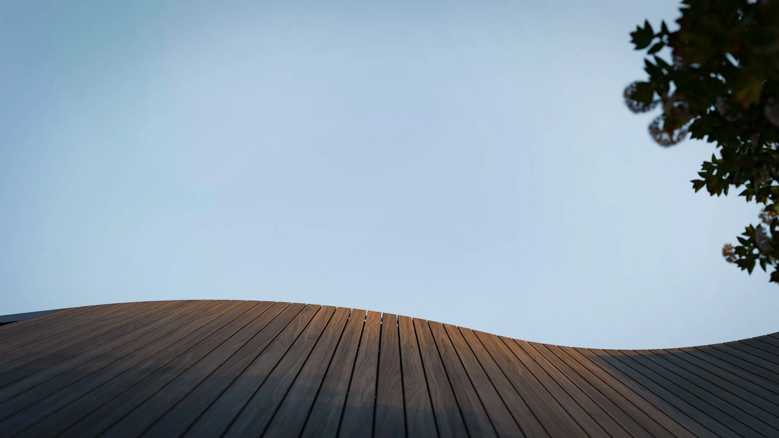
Situated in Hamilton, Larq commands panoramic views of the Brisbane River and city skyline. Its distinctive form responds to the site's unusual boundary conditions and steep topography, resulting in a series of subtle curves and bends throughout the planning. Timber-look cladding adds warmth and texture, complementing the home's sculptural architecture.
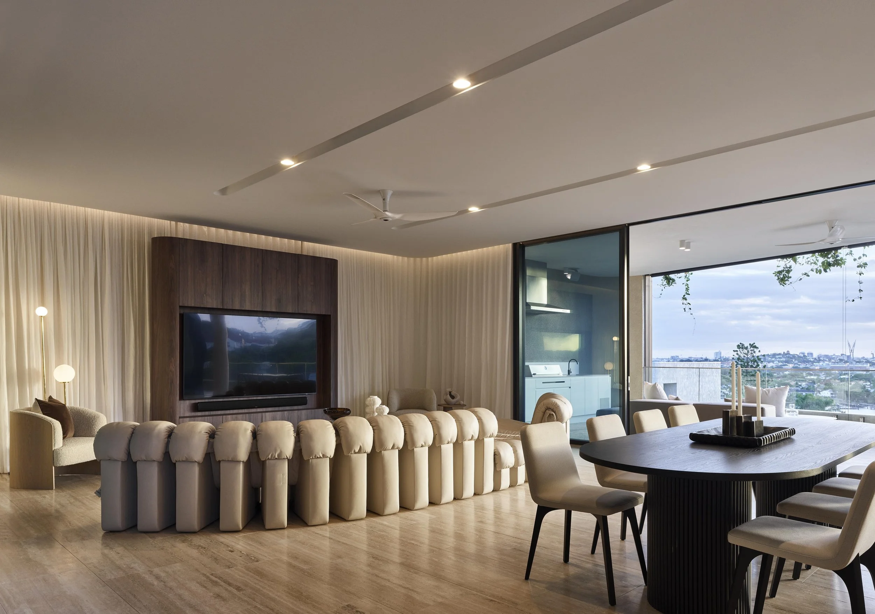
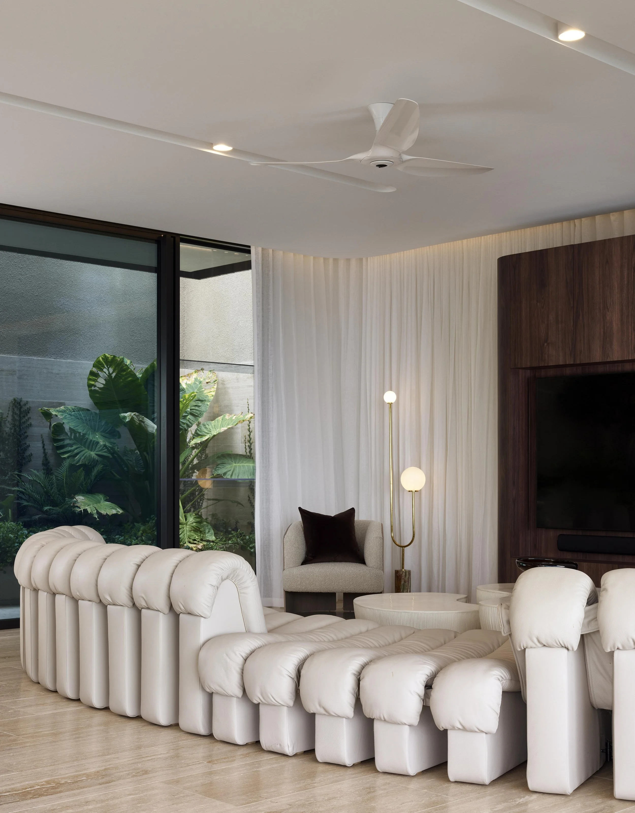
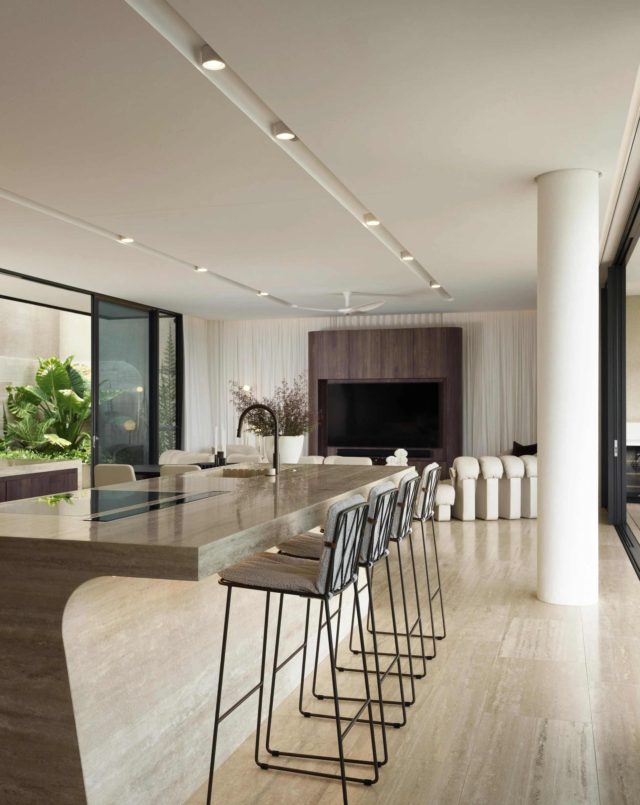
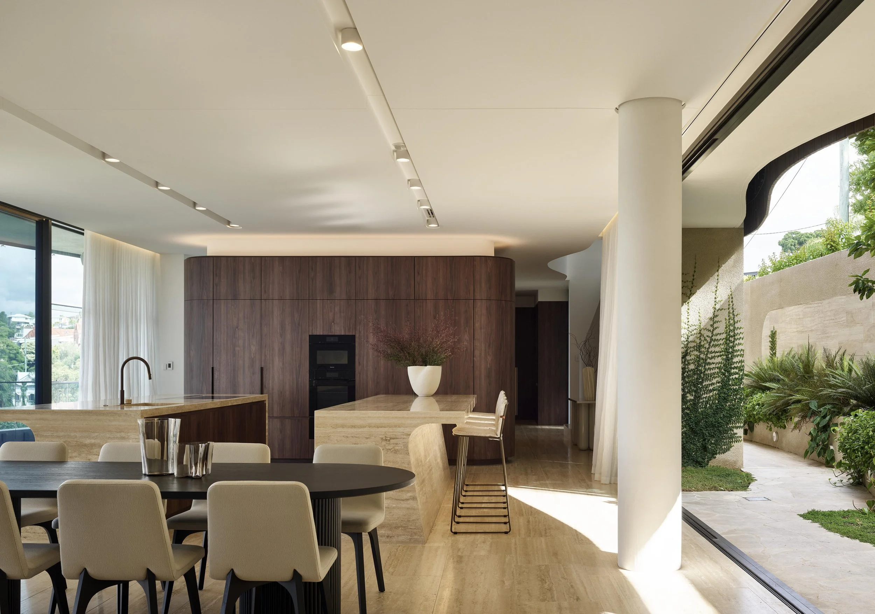
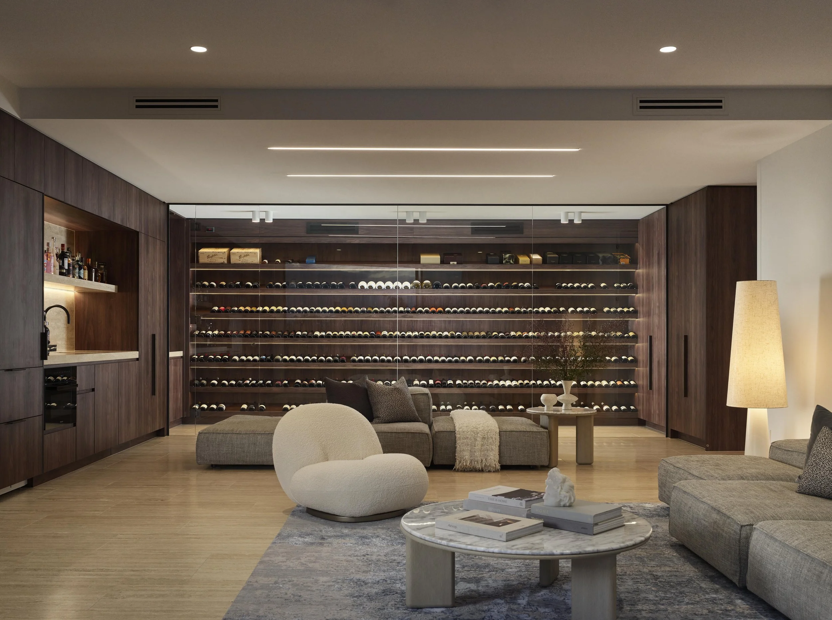
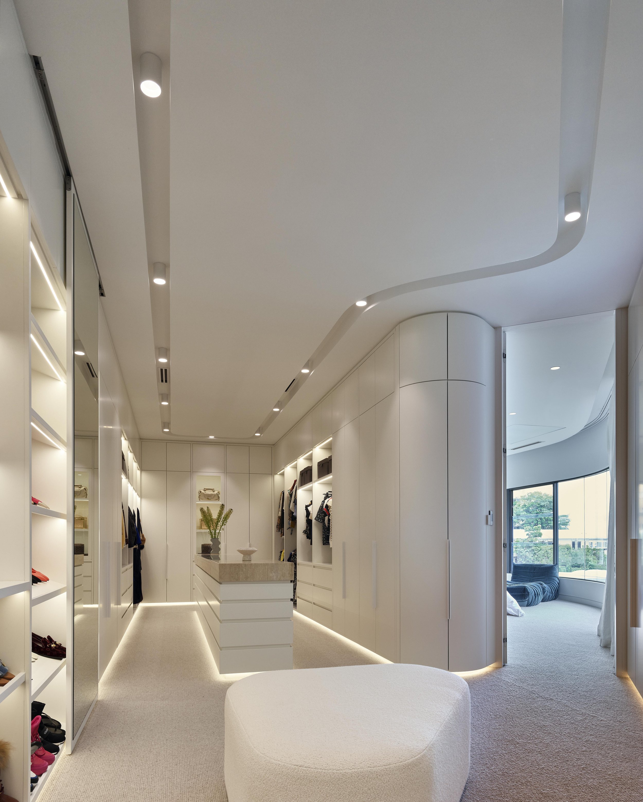

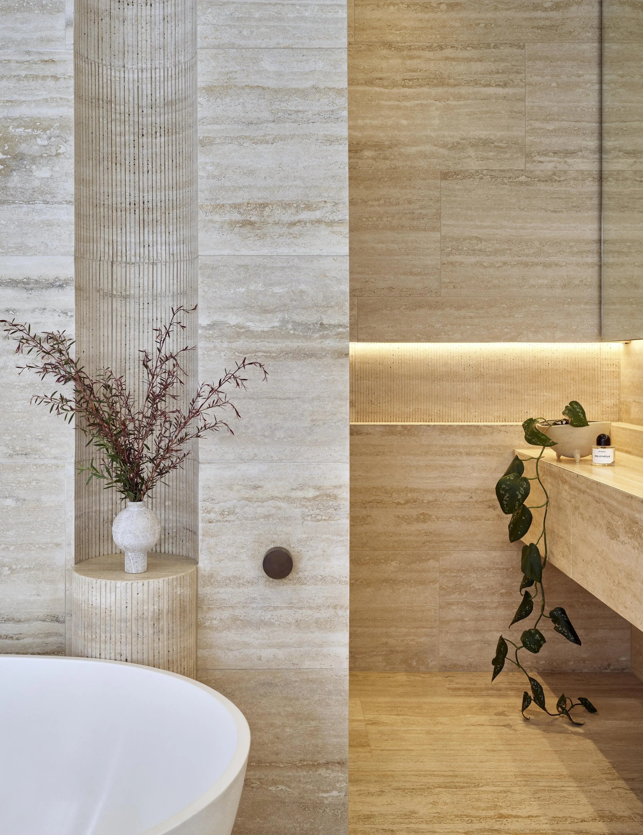
During my time at Graya, the project underwent a significant redesign to accommodate changes requested by the purchaser. This involved developing a comprehensive interior design package and producing updated documentation, working closely with the client, project manager, and construction team to successfully integrate the revised design intent.
The project was brought to market in 2024 and sold for $12.3 million, reflecting the quality of the design and execution.
-
Project Lead (Joe Adsett Architects)
Designer & Rendering Artist (Graya Constructions)
-
Concept Design
Consultant Coordination
Interior Design
Client Communication & Briefing
Documentation
Planning Approvals
3D Renders
Construction Services
-
Builder: Graya Constructions
Architect: Joe Adsett Architects
Renders: By Graya (Jake Phillips)
Photography: Scott Burrows