LAKE SERENITY HELENSVALE
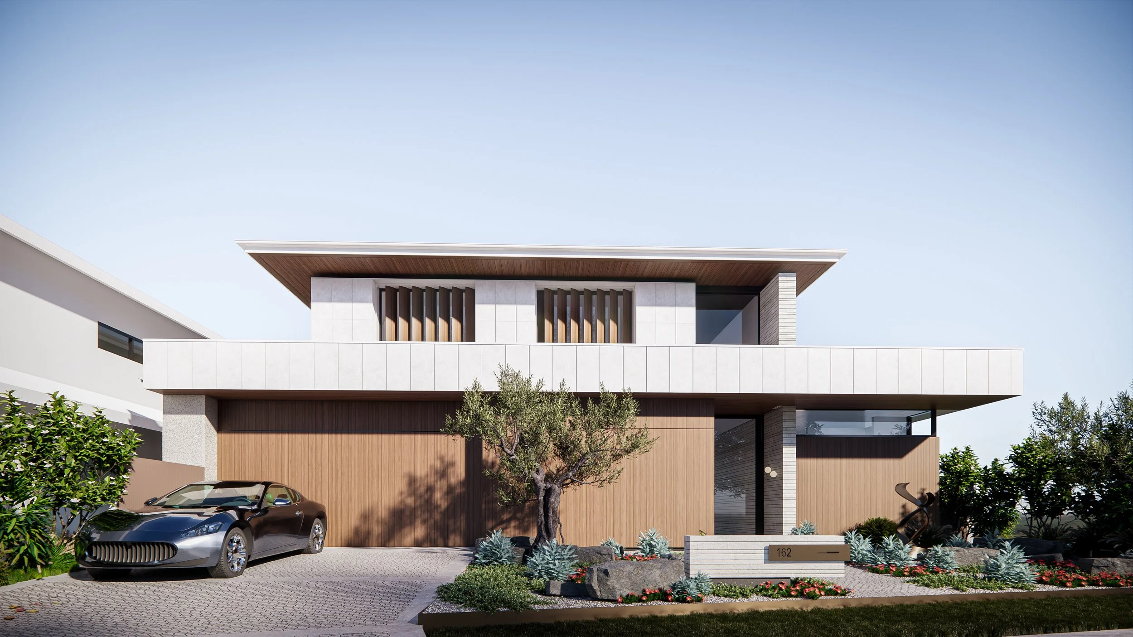
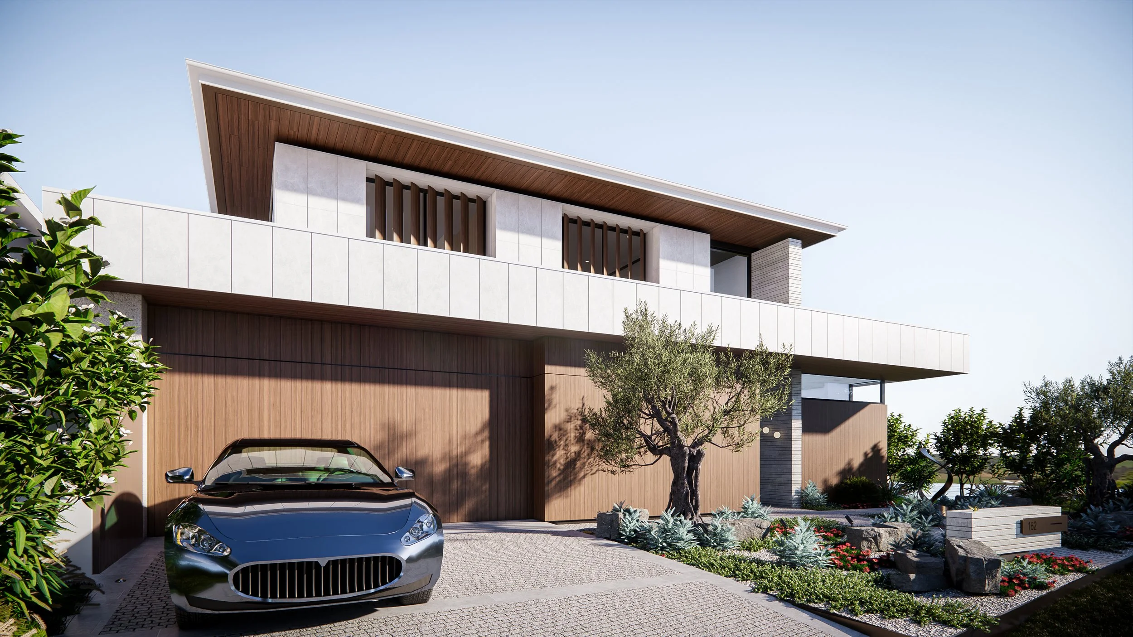
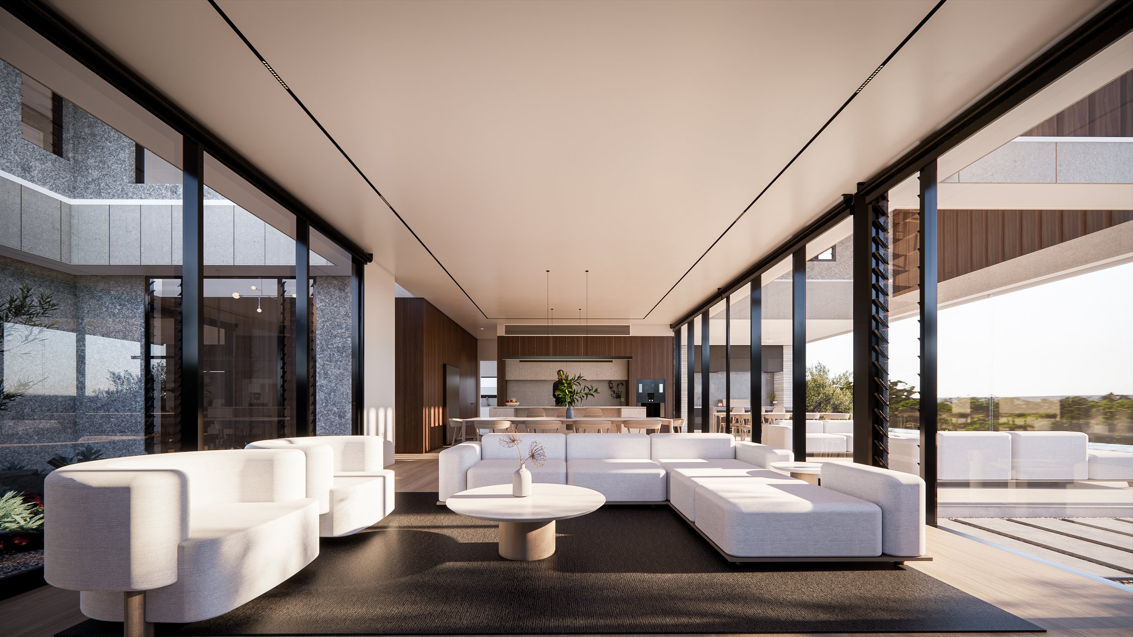
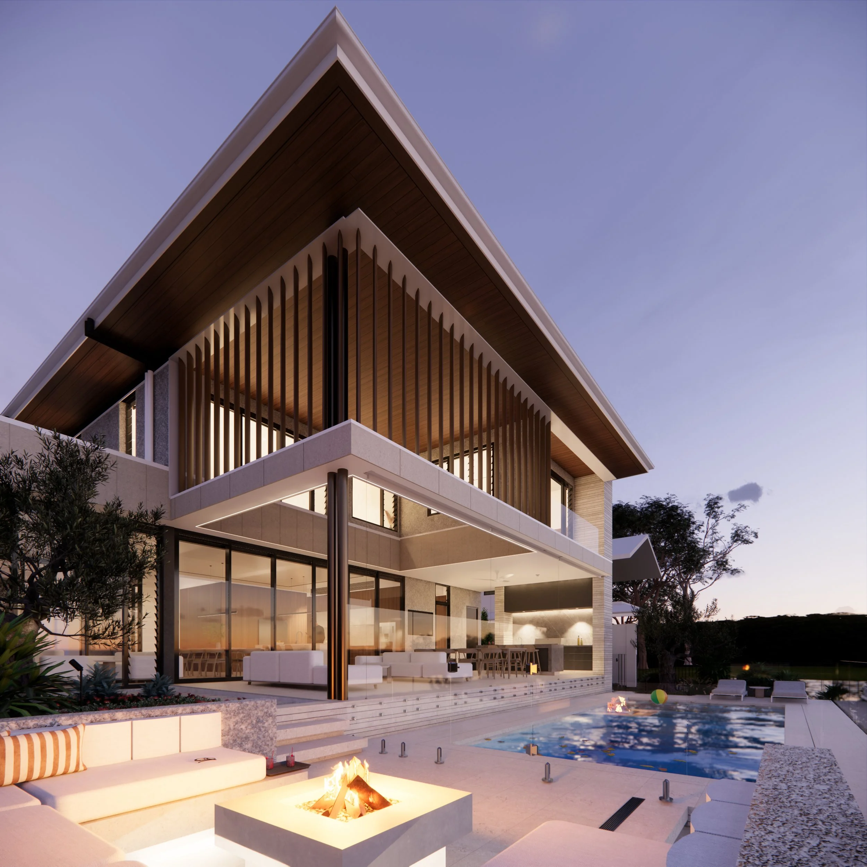

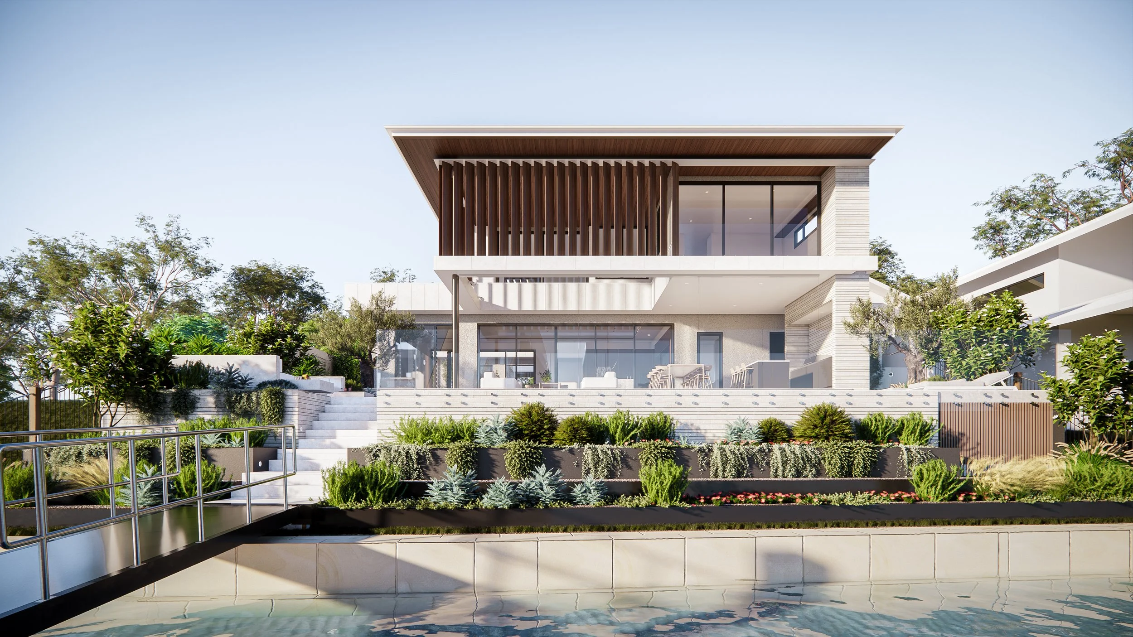
Overlooking Lake Serenity with direct waterfront access, this residence is a timeless response to its exceptional setting.
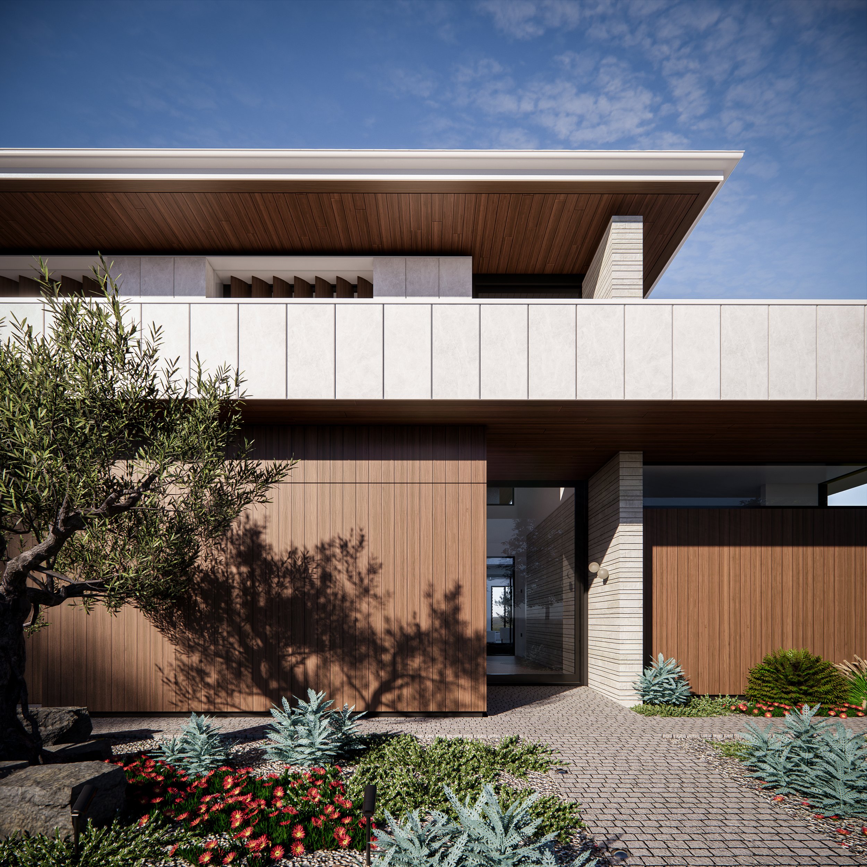
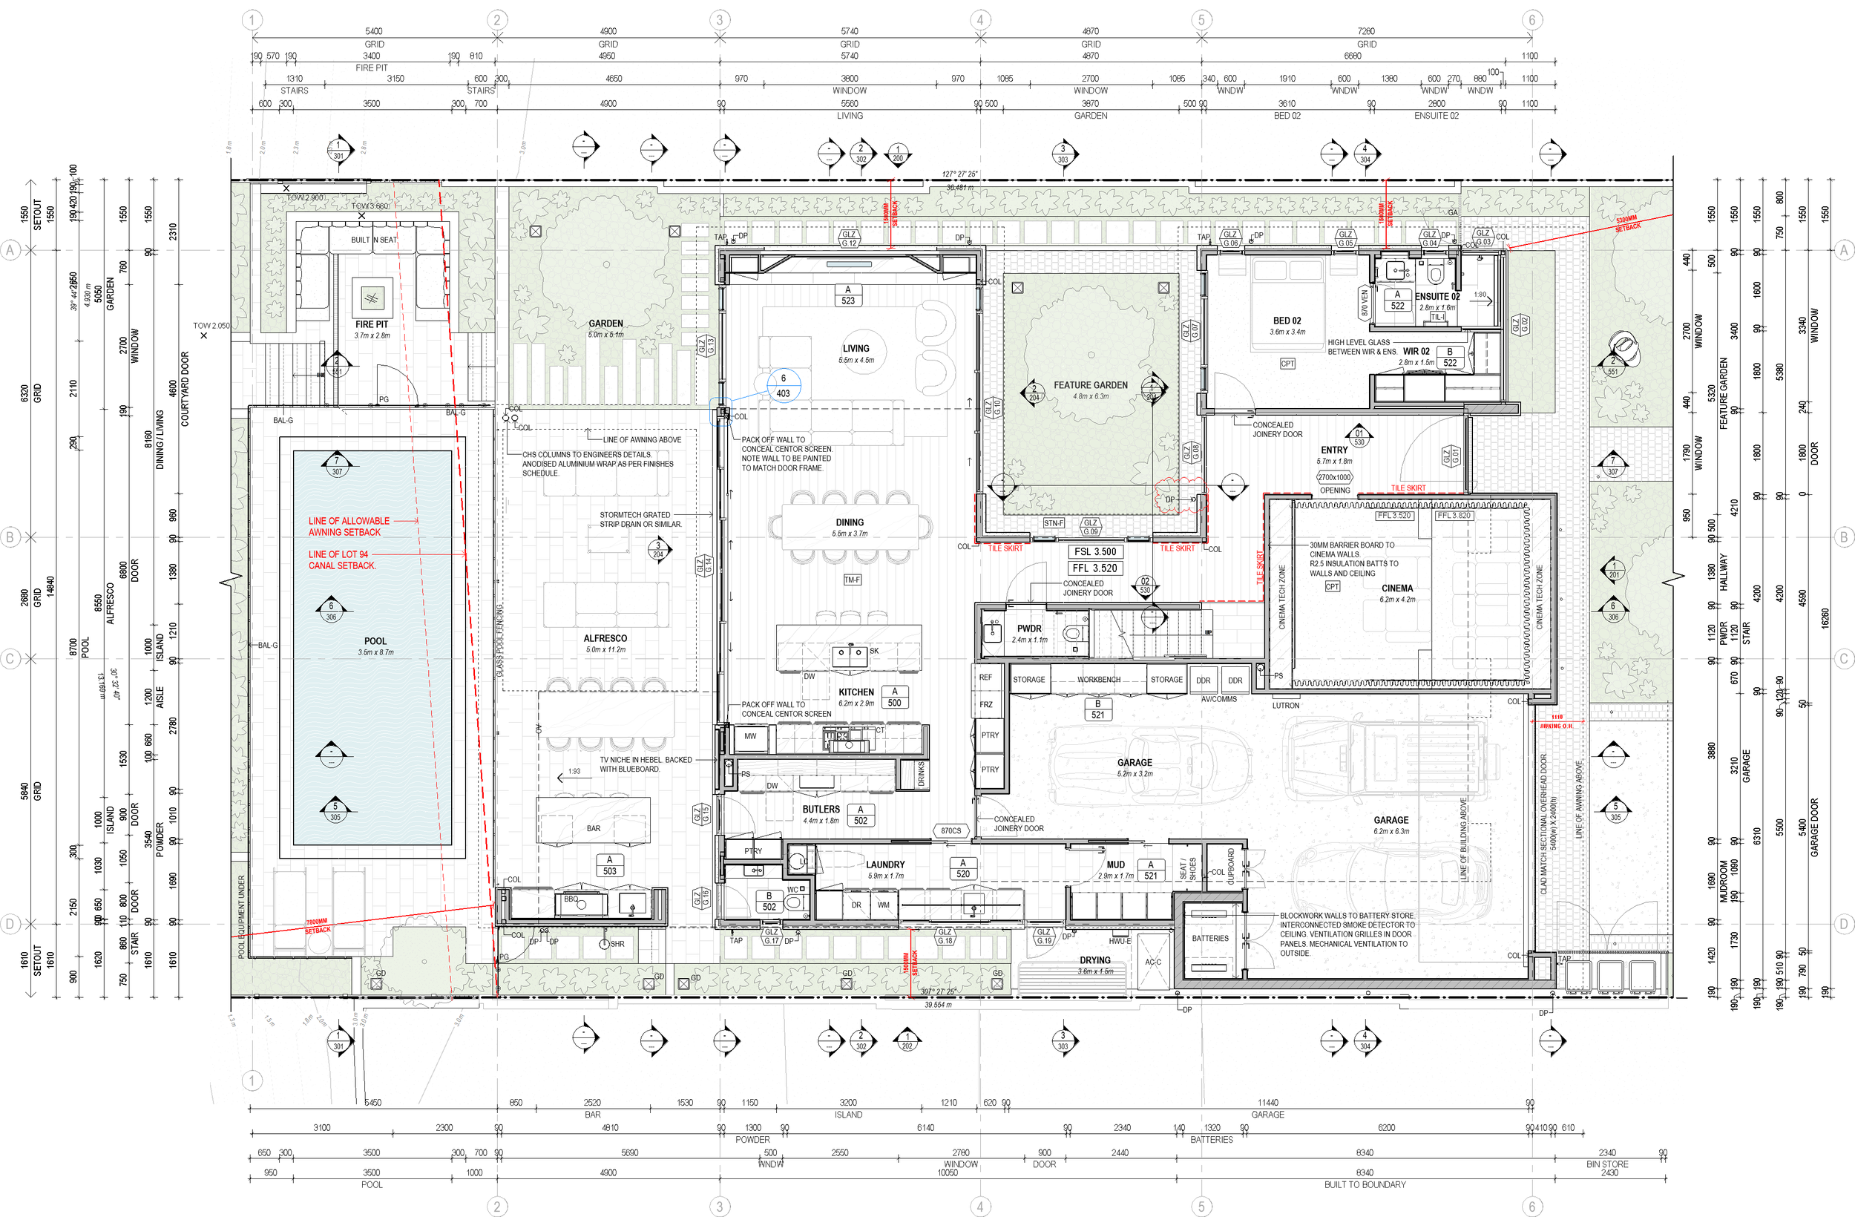
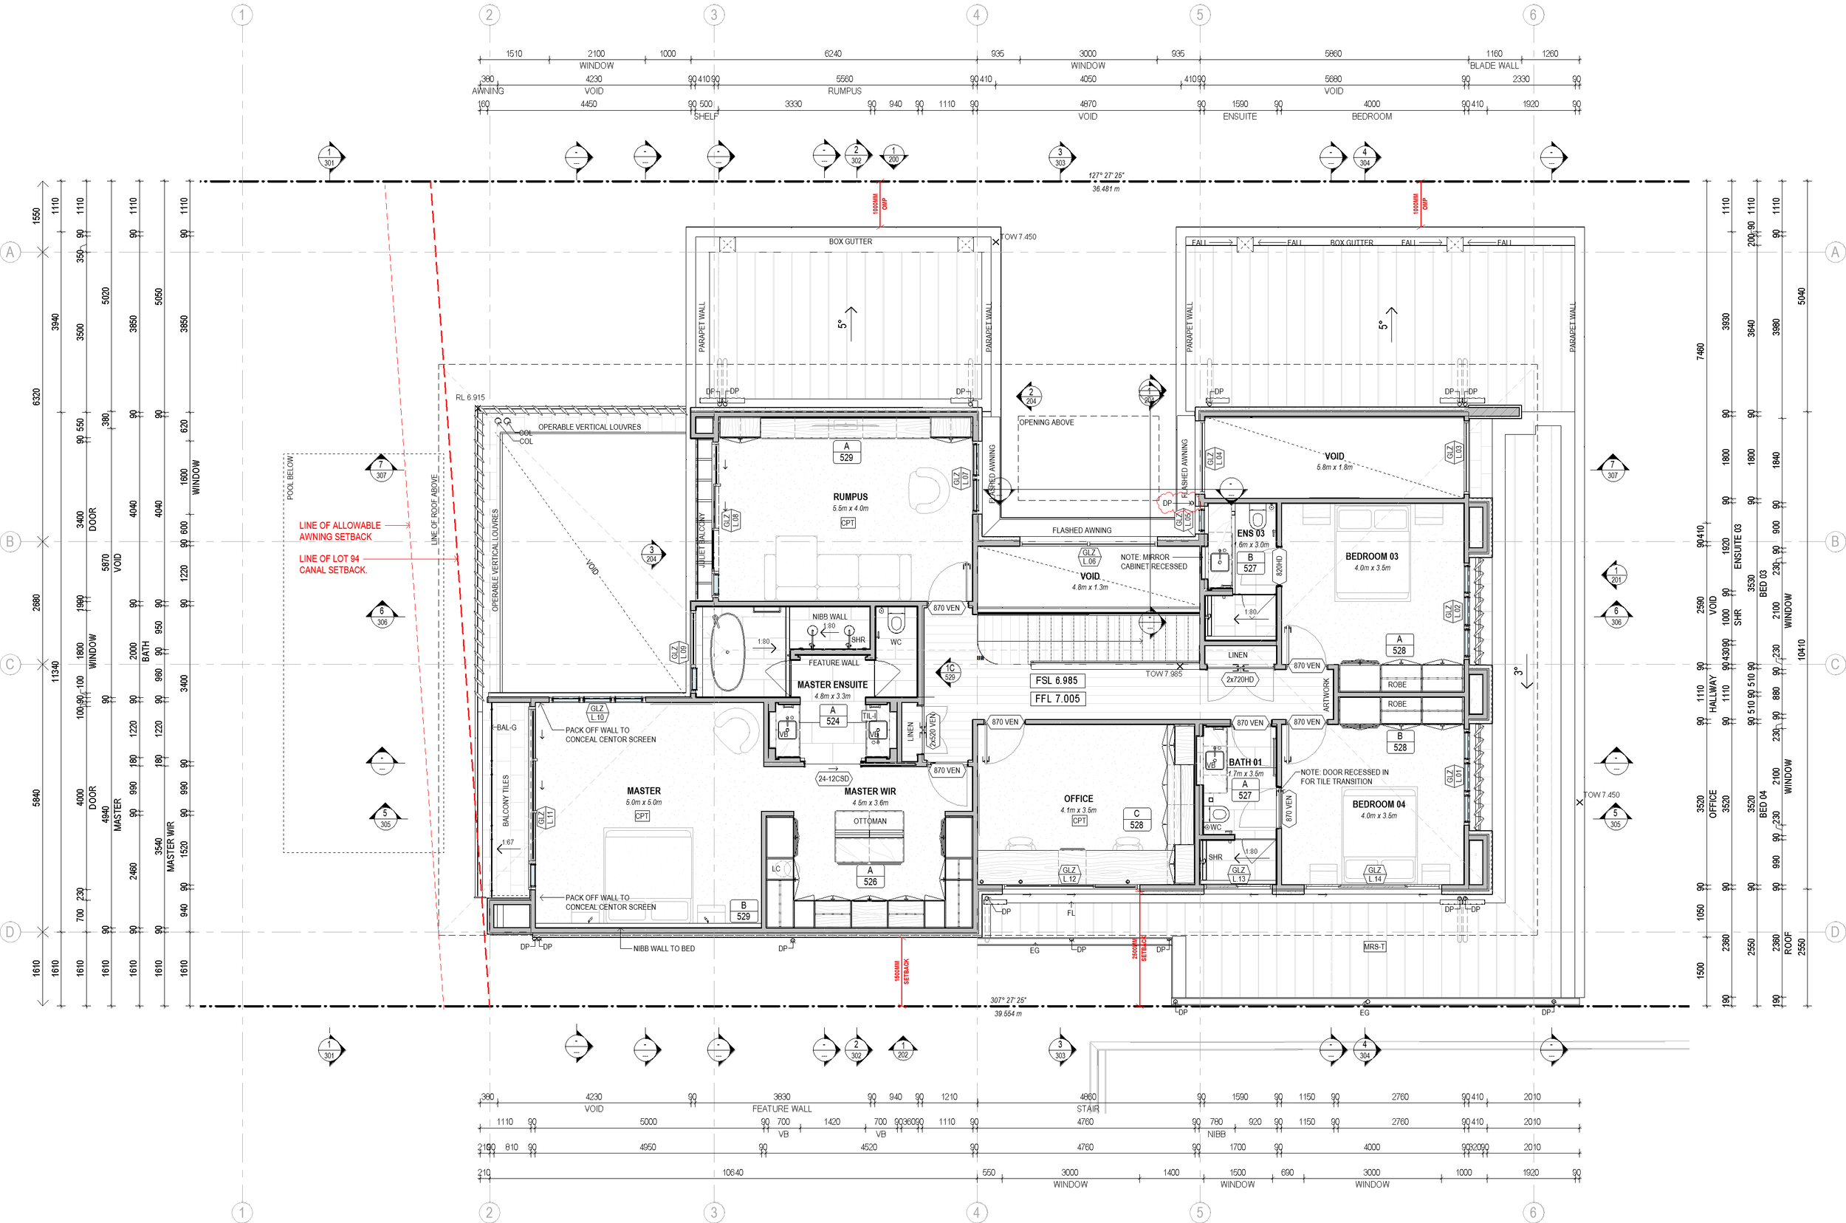
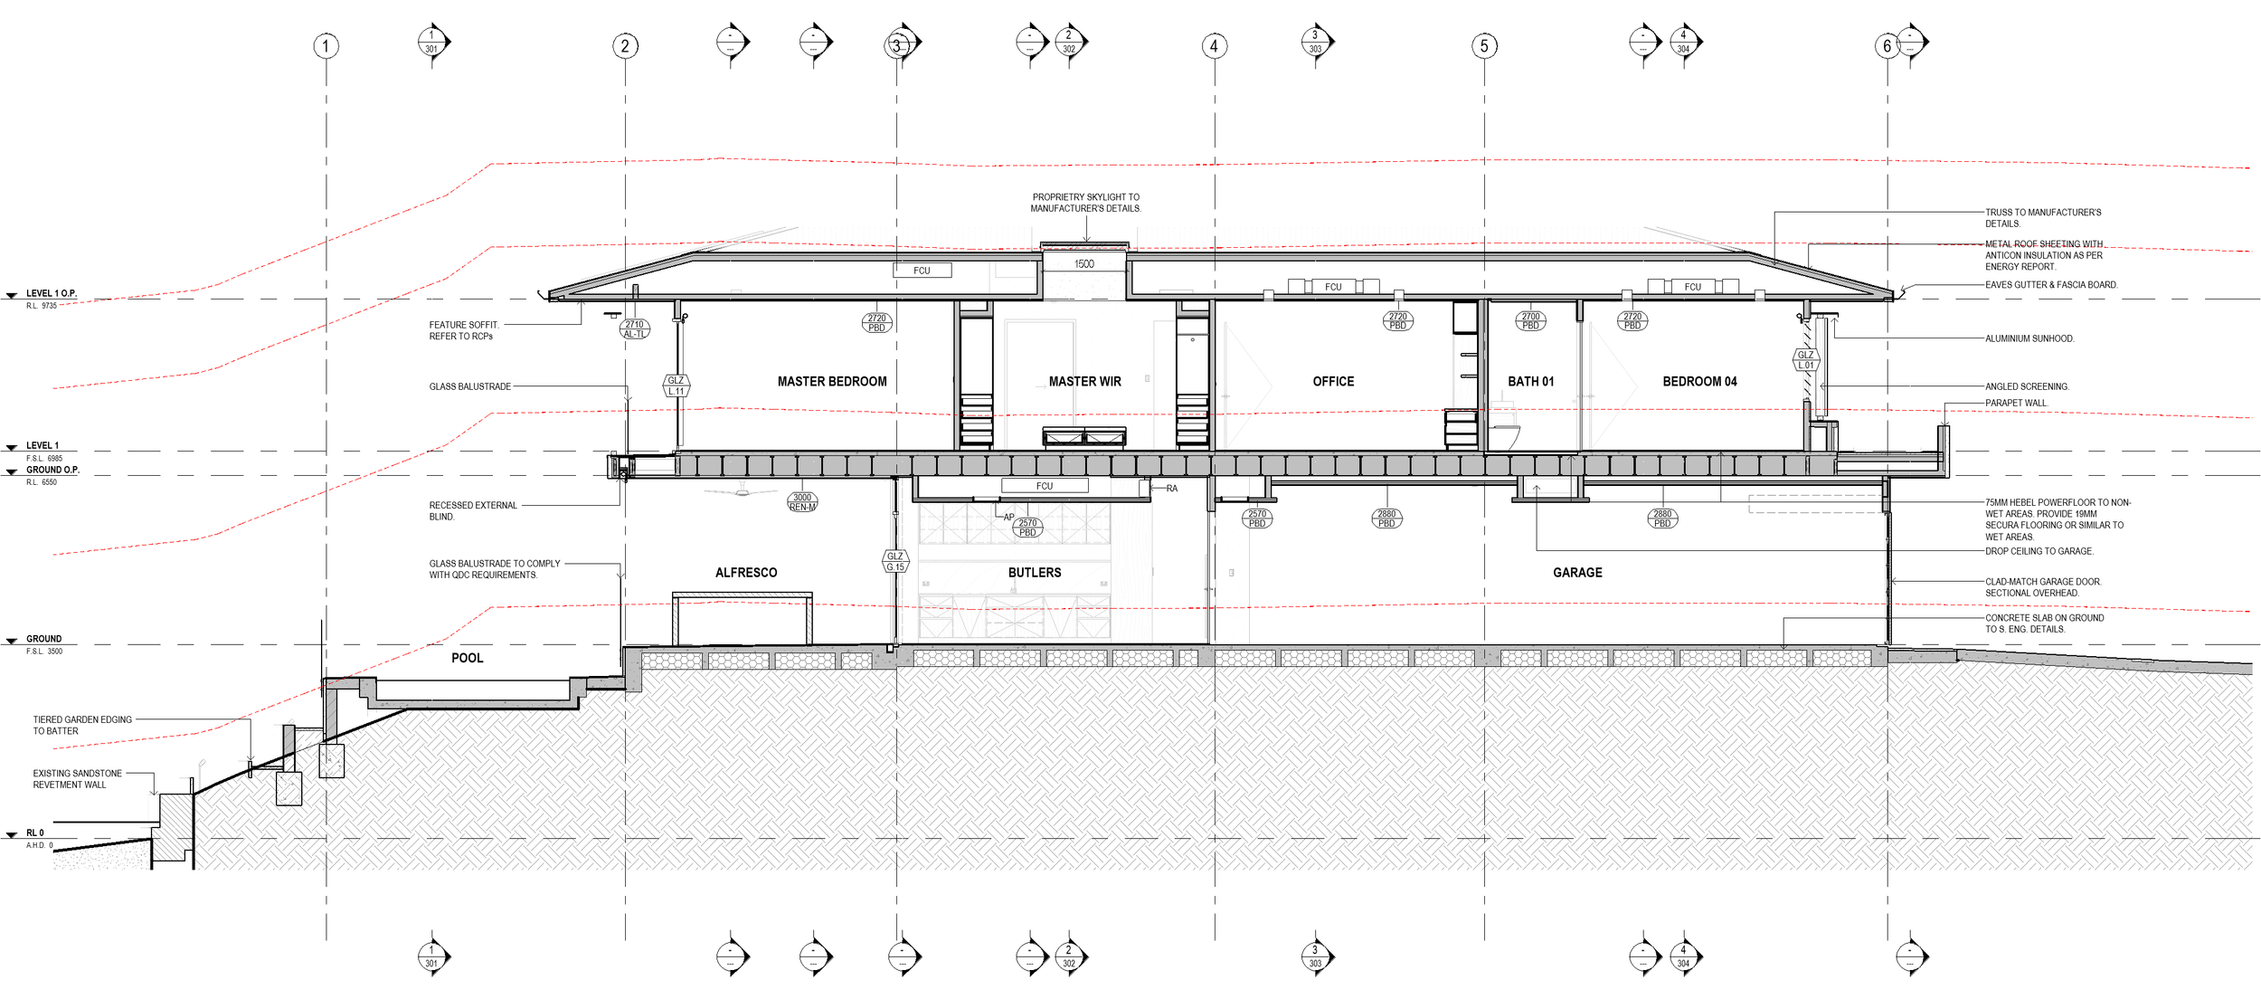
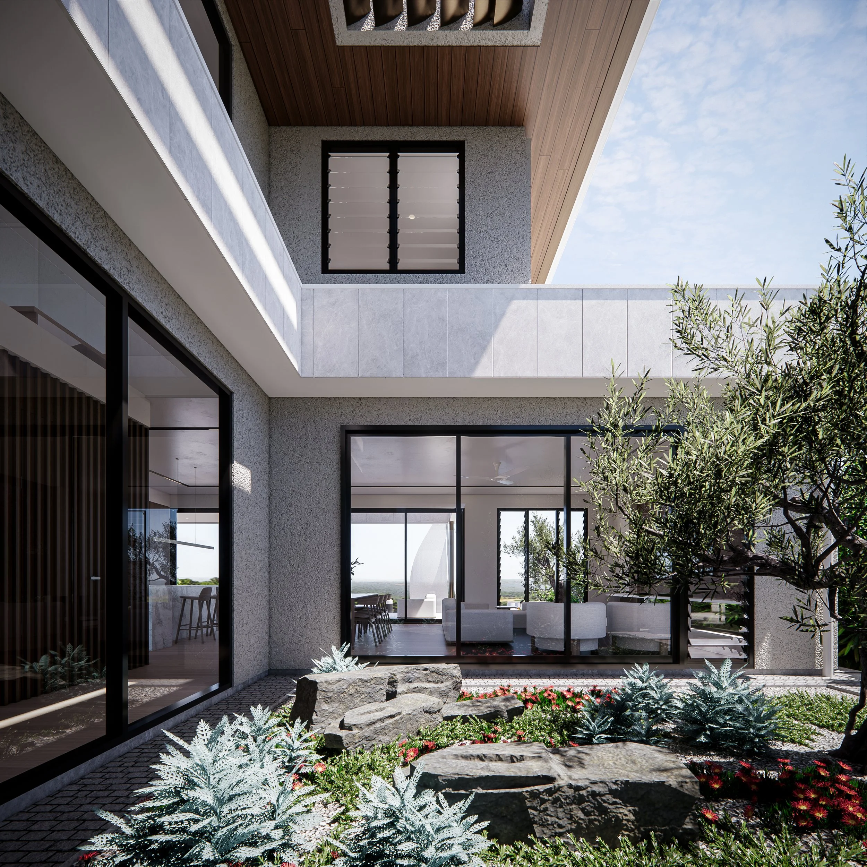
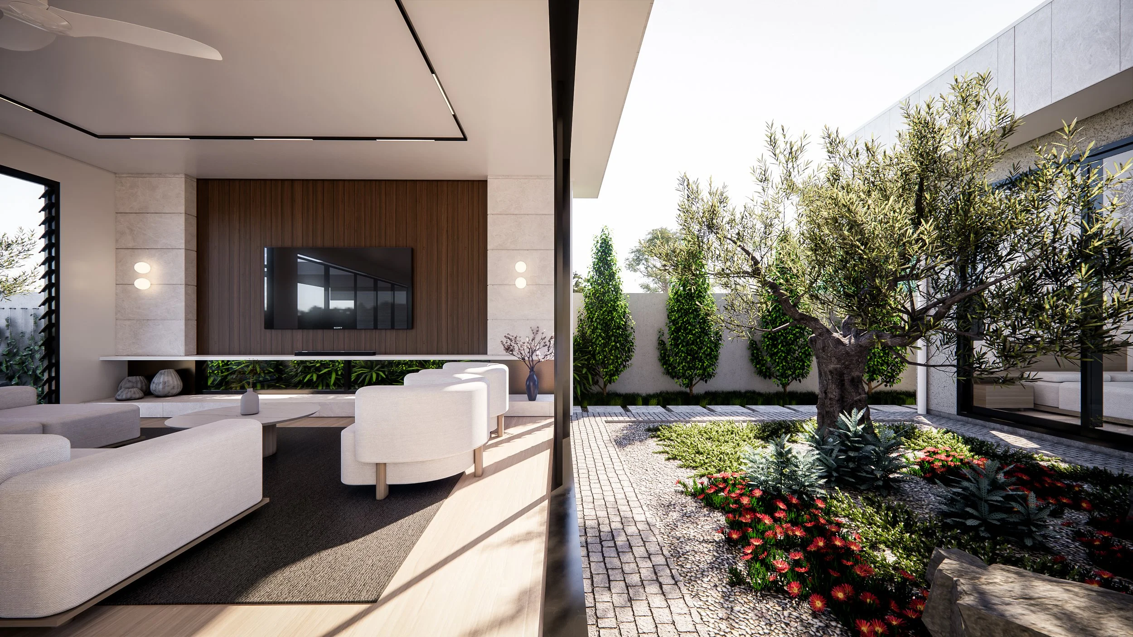
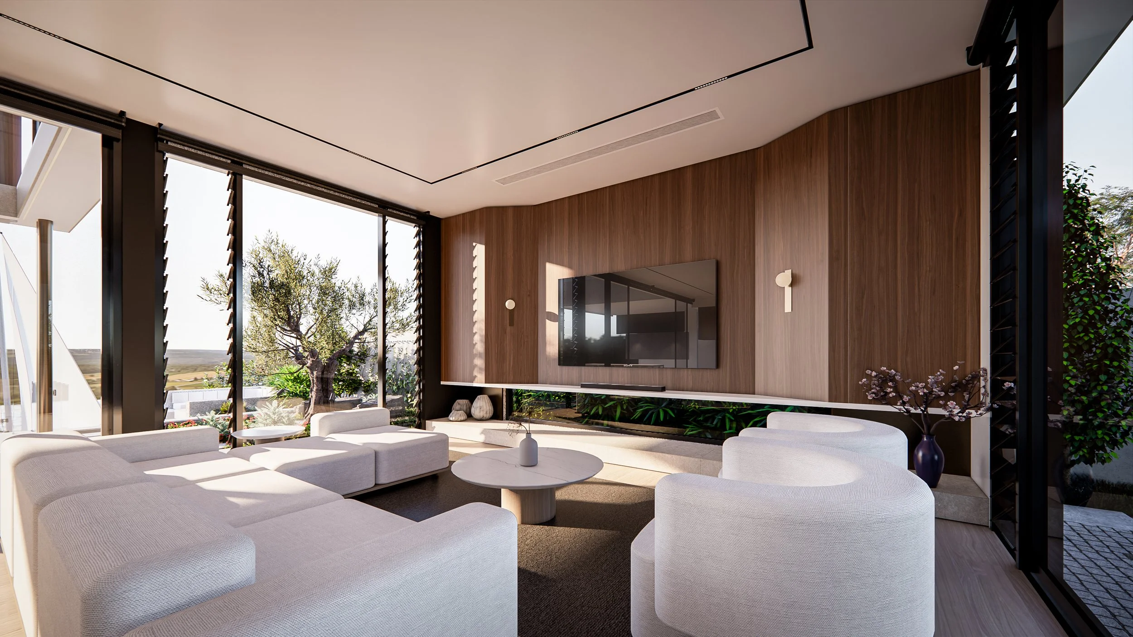
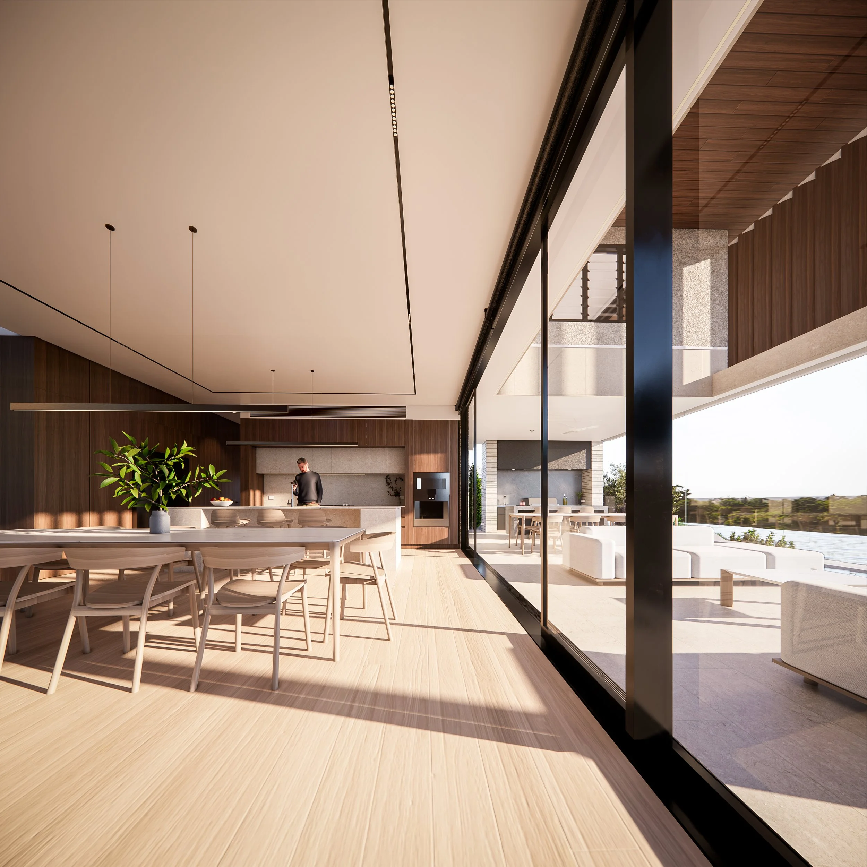
Strong horizontal forms and generous roof overhangs emphasise the site's width, shading expansive glazing while strengthening the connection to the water beyond. A private central courtyard introduces natural light and biophilic outlooks, creating a tranquil garden retreat at the heart of the home.

The material palette combines cool bluestone with warm walnut-look aluminium cladding and feature screening, delivering a refined aesthetic with lasting durability for the coastal environment.
Currently under construction, the home will feature a bespoke cinema, integrated smart home technology, and carefully considered detailing throughout.
-
Concept Design
Documentation
Consultant Coordination
Interior Design
Planning Approvals (BA & ARC Approvals)
3D Renders & Animations
Project / Client Management
Tender / Pricing
-
Builder - Flascon (under construction)
Architect - Invilla Architecture
Renders - Invilla Architecture (Jake Phillips)
Engineer - SIA Consulting