AKALA CAMP HILL
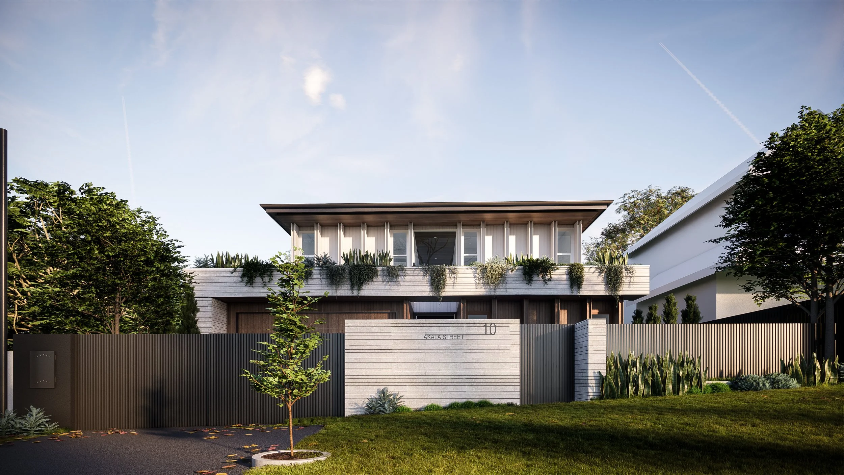

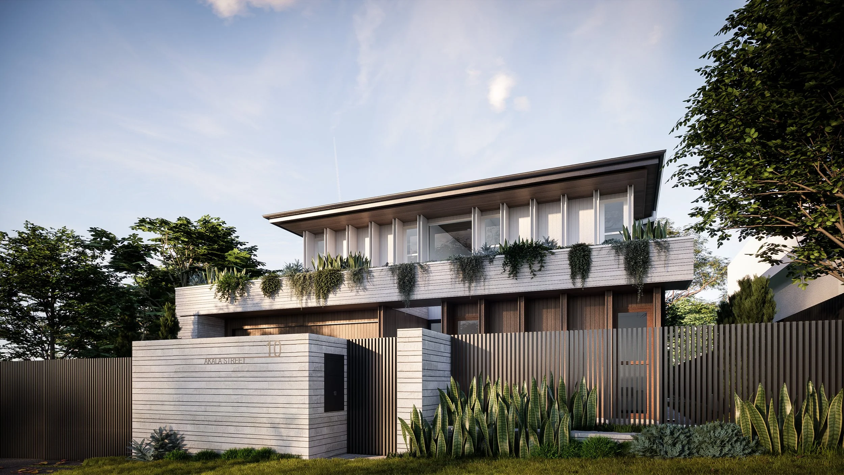
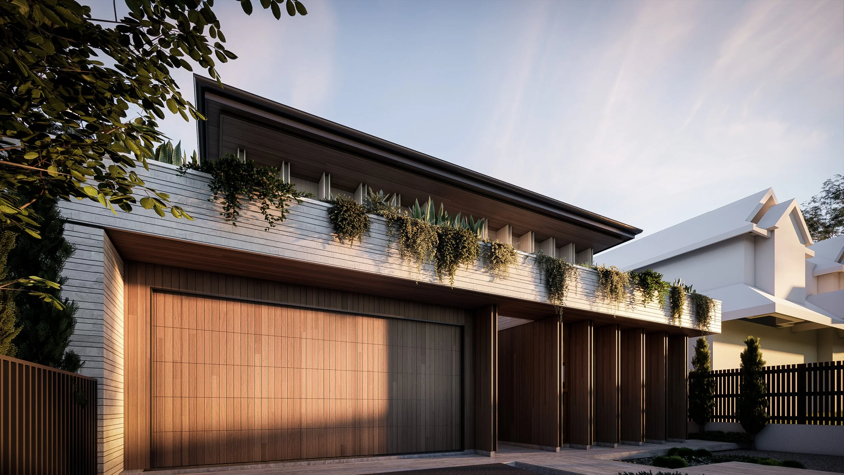
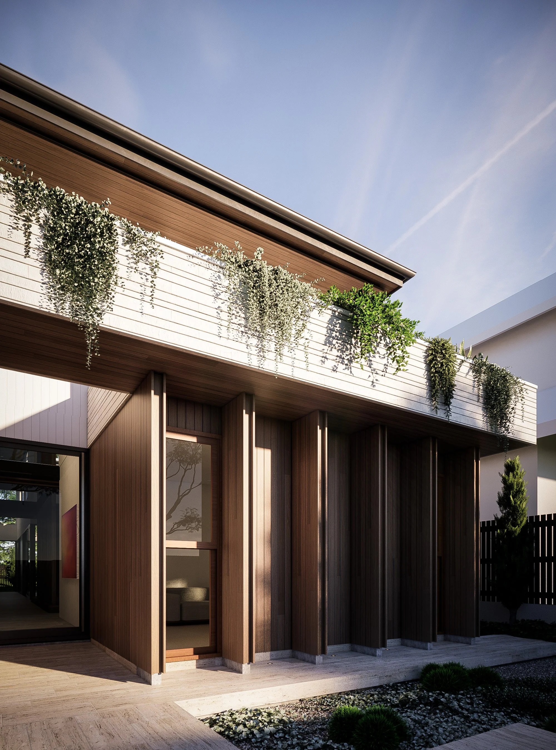
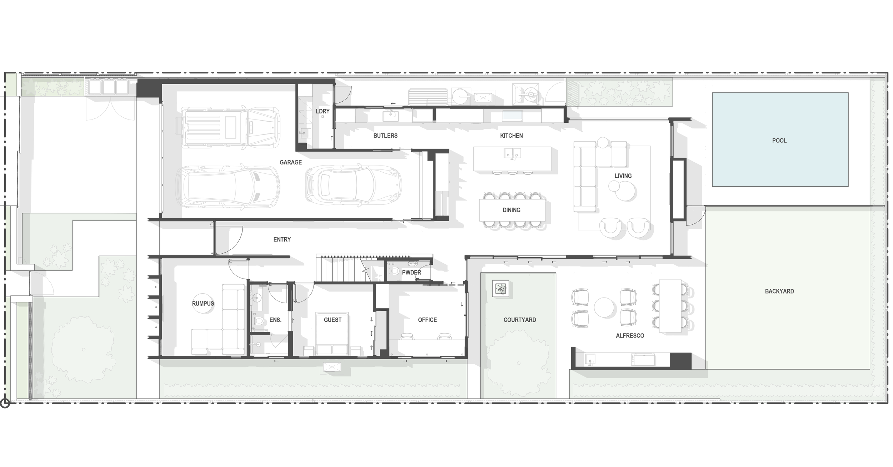
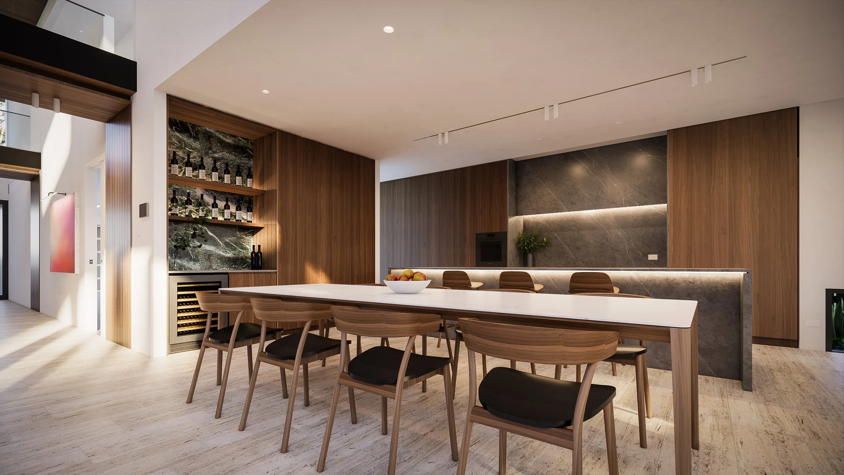

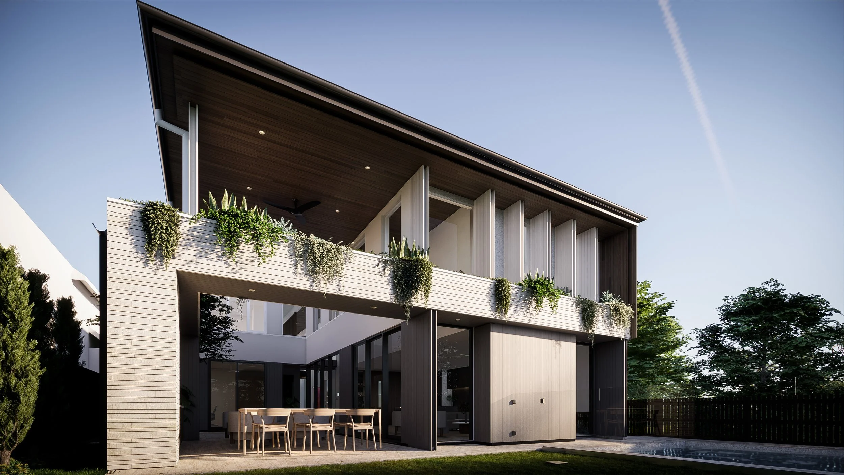
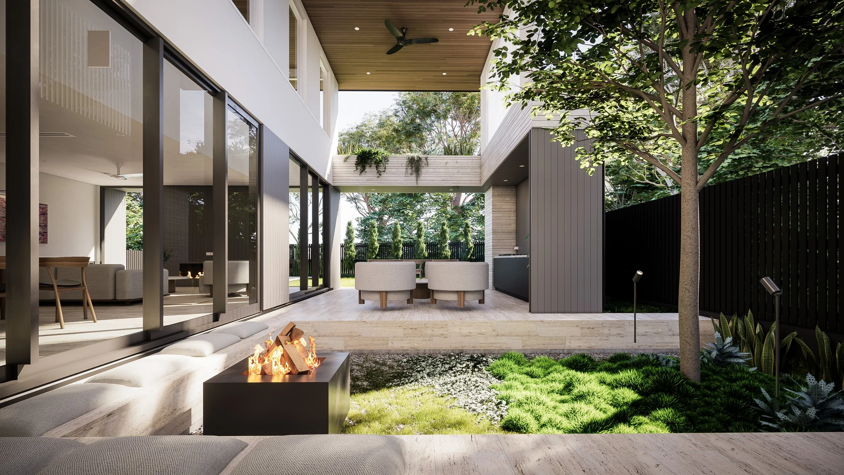
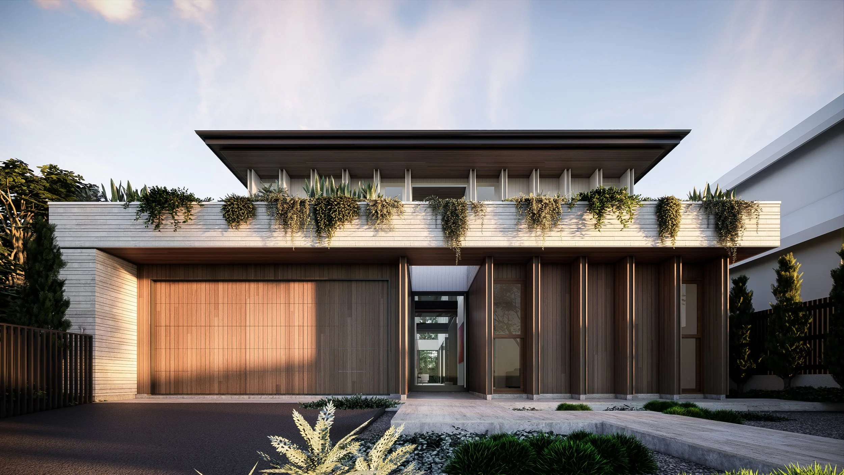
Situated in an affluent inner-city suburb, Akala is designed to maximise its generous site width while responding sensitively to its surroundings. Strong horizontal forms, deep overhangs, and vertical blades create a refined façade, complemented by bluestone, spotted gum timber, and lush planting.
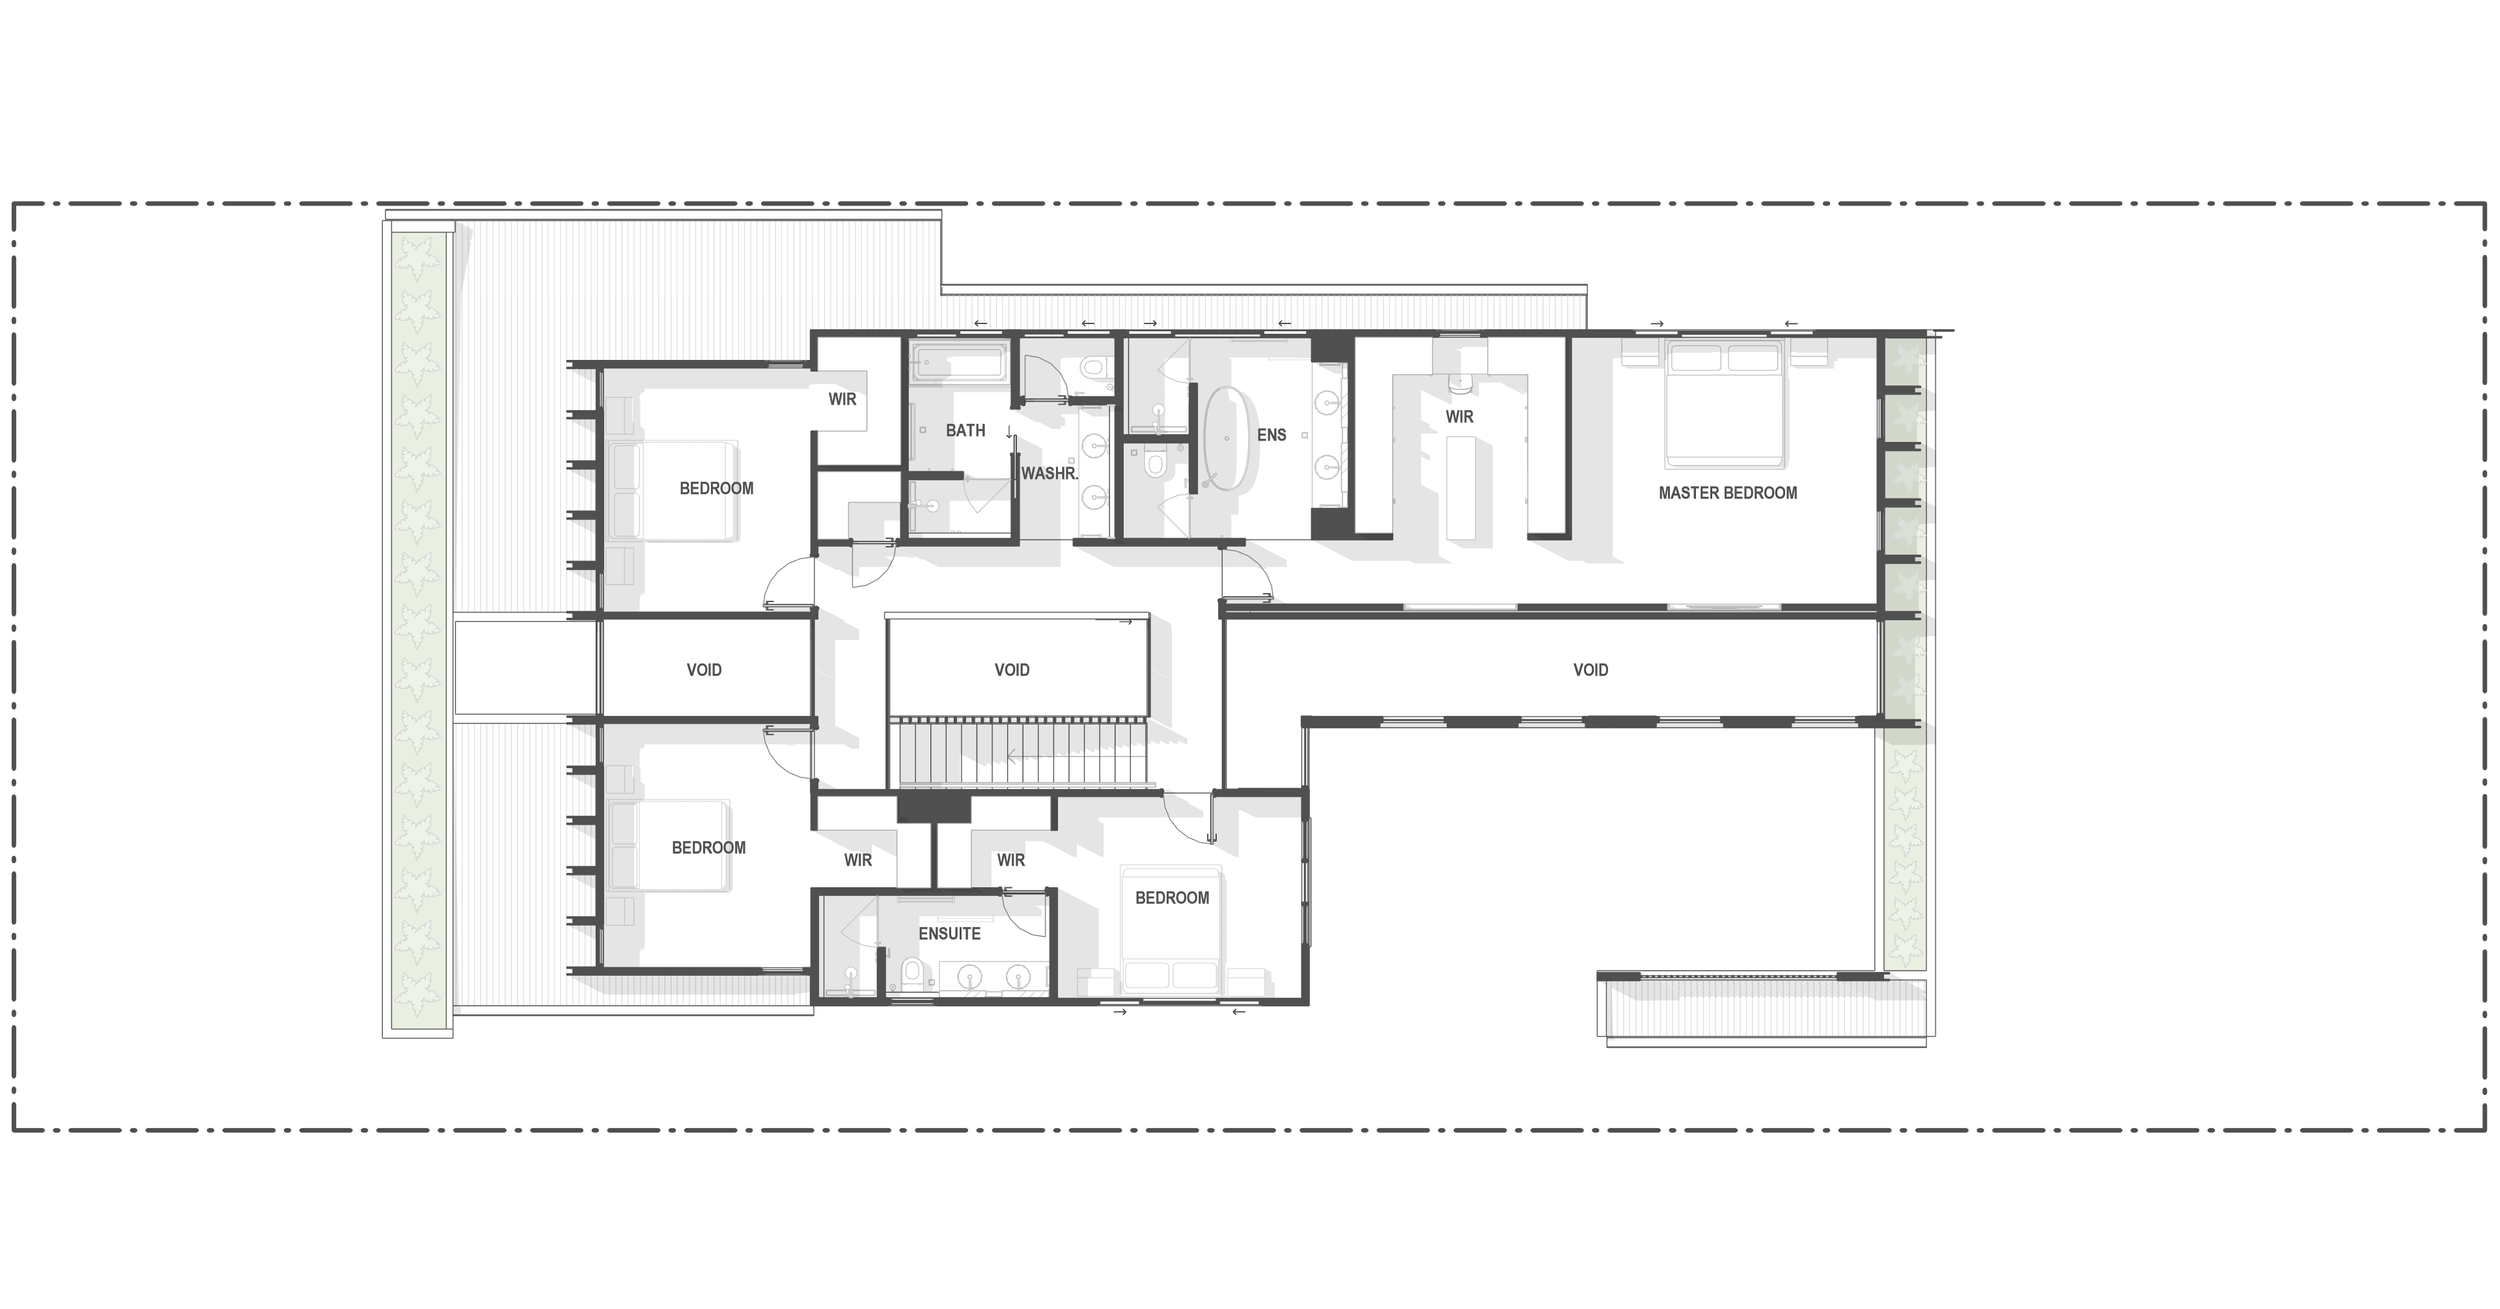
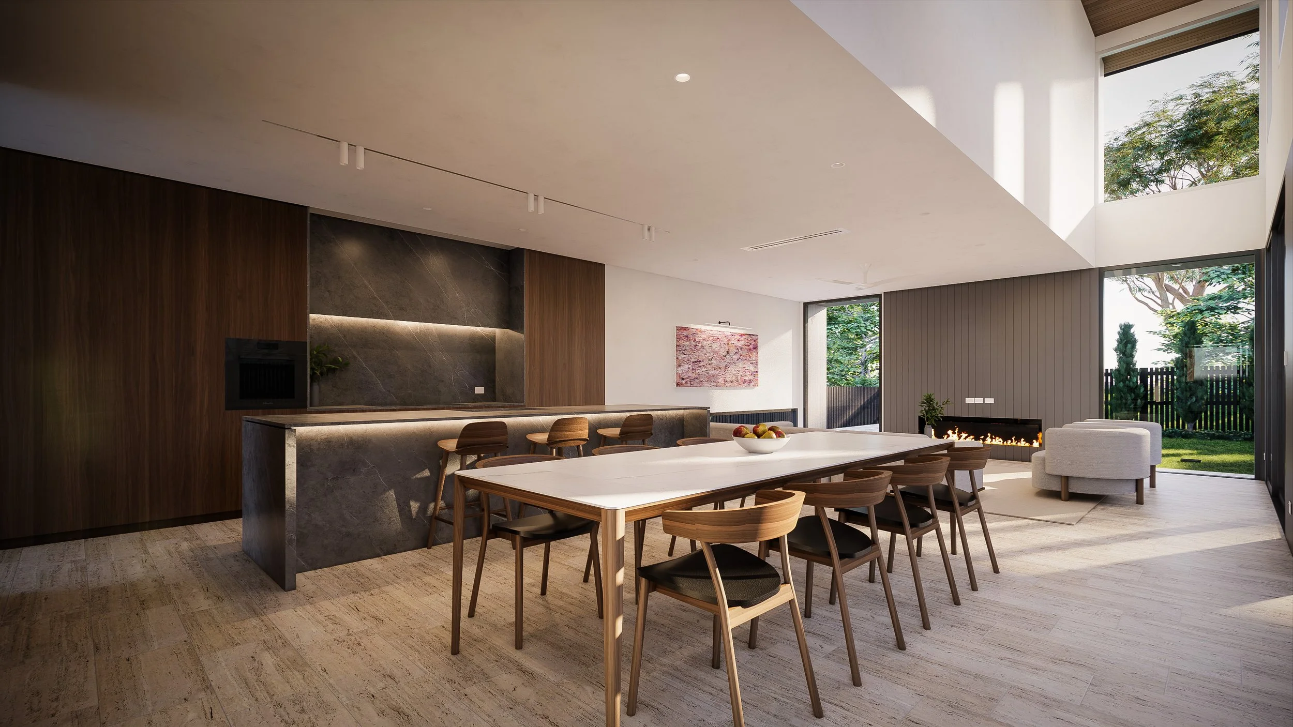
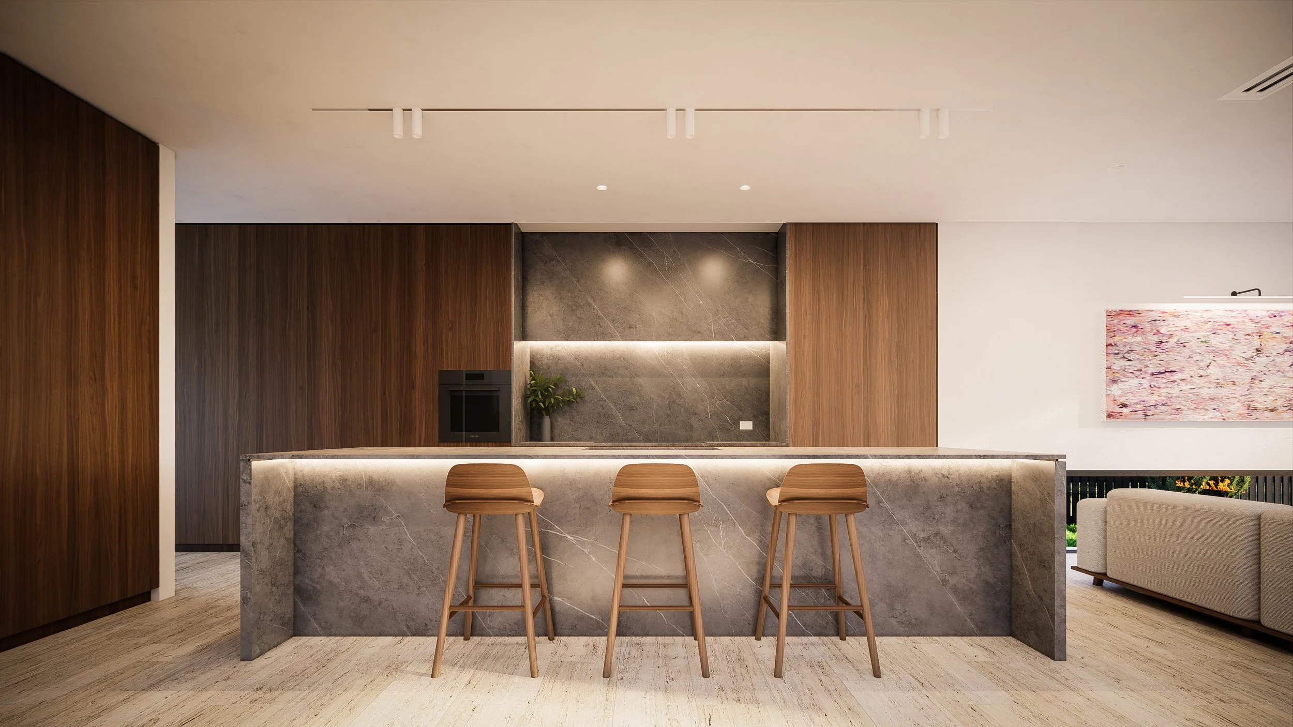
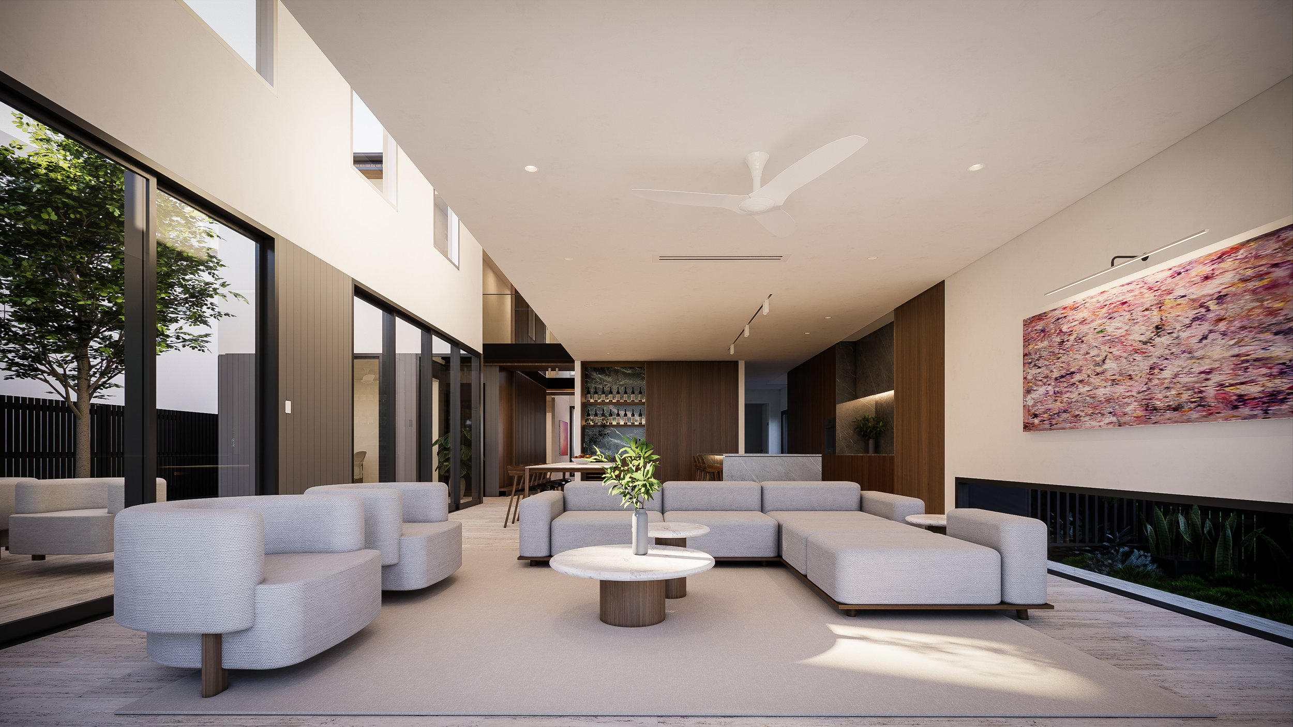
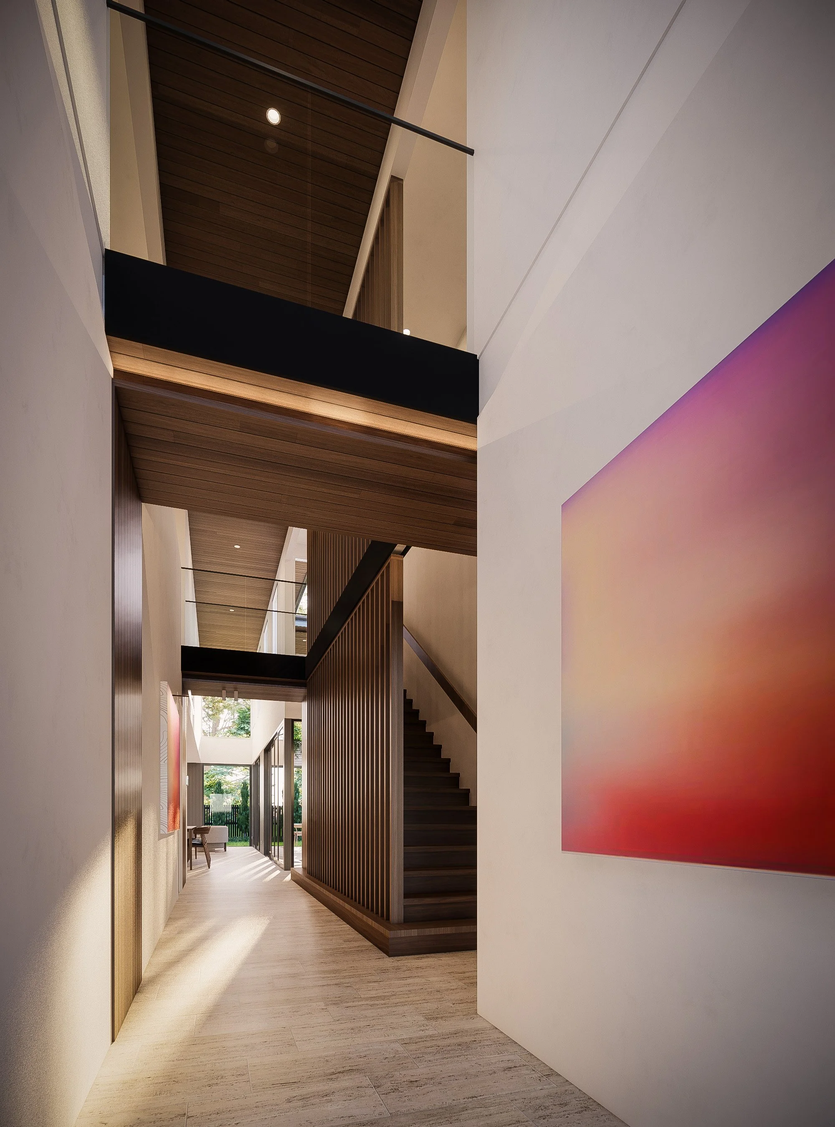
A central double-height void fills the home with natural light, enhancing openness and connecting both levels via elegant timber bridges. A consistent palette of finely detailed spotted gum timber brings warmth, texture, and cohesion to the home's contemporary living spaces.
-
Concept Design
Documentation
Consultant Coordination
Interior Design
Planning Approvals
3D Renders & Animations
Project / Client Management
-
Builder - Debos Constructions
Architect - Invilla Architecture
Renders - Invilla Architecture (Jake Phillips)
Engineer - STA Consulting Engineers